CATALOG · TERRACE SYSTEMS

EDKAN / Catalogue

Terrace systems for large openings and panoramic living

Compare European lift-and-slide, sliding and folding systems for patios, balconies, gardens and large glazed openings. EDKAN helps you review materials, performance values and project requirements before selecting the right terrace system.

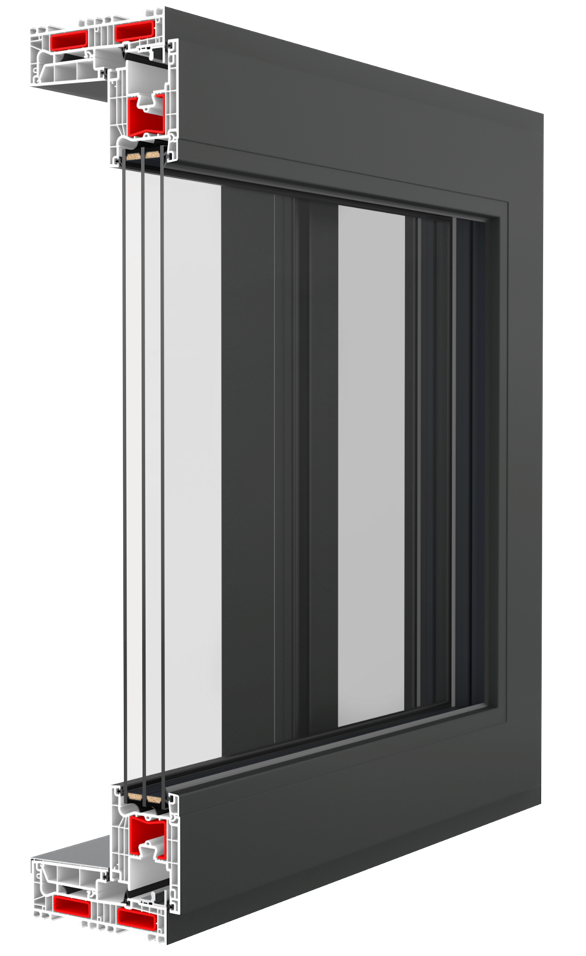
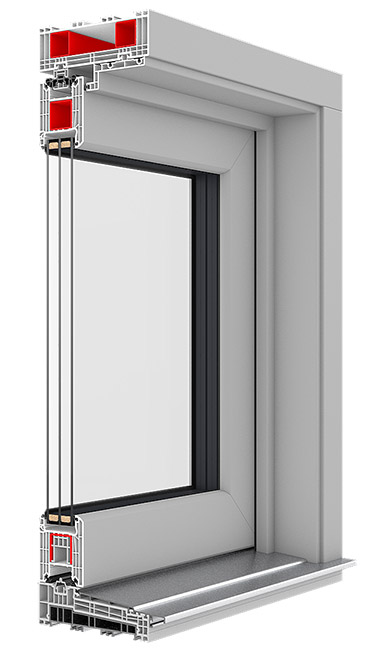
IGLO-HS PVC lift-and-slide terrace system profile cross-section
PVC flagshipPVC · 7-chamber · 194 mm

IGLO-HSPerfection in every detail

A high-performance PVC lift-and-slide system for large terrace and balcony glazing, designed for strong thermal efficiency, smooth operation and wide openings.

Thermal transmittance

Uw0.71W/m²K

Installation depth
194 mm
Chambers
7
Gaskets
2 EPDM
Glass package
36–52 mm
Leaf capacity
Up to 400 kg

Compare all systems

Terrace systems side by side

Compare Lift & Slide, Slide and Folding terrace systems across material, thermal performance, installation depth, glazing and opening type. Final system selection and project specification are reviewed during consultation.

Lift & Slide HS

  • IGLO-HS

    Flagship

    Flagship PVC lift-and-slide terrace glazing

    Thermal

    Uw = 0.71 W/(m²K)*

    Type
    Lift & Slide
    Material
    PVC
    Depth
    194 mm
    Chambers
    7
    Gaskets
    2 EPDM
    Glass / package
    36–52 mm
    Finishes
    PVC finishes
  • IGLO-HS Alucover

    PVC performance with aluminium exterior aesthetics

    Thermal

    Uw = 0.73 W/(m²K)*

    Type
    Lift & Slide
    Material
    PVC + aluminium exterior
    Depth
    206 mm
    Chambers
    7
    Gaskets
    2 EPDM
    Glass / package
    36–52 mm
    Finishes
    PVC + aluminium cladding
  • MB-77HS HI

    Large aluminium lift-and-slide openings

    Thermal

    Uw = 1.0 W/(m²K)*

    Type
    Lift & Slide
    Material
    Aluminium
    Depth
    174 mm
    Chambers
    3
    Gaskets
    2 EPDM
    Glass / package
    triple-glazed Ug = 0.5
    Finishes
    RAL finishes
  • MB-77HS HI Monorail

    Aluminium lift-and-slide with fixed-glass monorail layouts

    Thermal

    Uw = 0.75 W/(m²K)*

    Type
    Lift & Slide
    Material
    Aluminium
    Depth
    174 mm
    Chambers
    3
    Gaskets
    2 EPDM
    Glass / package
    triple-glazed Ug = 0.5
    Finishes
    RAL finishes
  • MB-59HS HI

    Compact aluminium lift-and-slide terrace systems

    Thermal

    Uw = 1.5 W/(m²K)*

    Type
    Lift & Slide
    Material
    Aluminium
    Depth
    120 mm
    Chambers
    3
    Gaskets
    2 EPDM
    Glass / package
    triple-glazed Ug = 0.5
    Finishes
    RAL finishes
  • SOFTLINE HS

    Large wooden lift-and-slide terrace glazing

    Thermal

    Glass Ug from 0.5 W/(m²K)

    Type
    Lift & Slide
    Material
    Wood
    Depth
    164 / 184 / 204 mm
    Chambers
    Gaskets
    2 EPDM
    Glass / package
    Ug from 0.5
    Finishes
    Wood stains / opaque paints
  • DUOLINE HS

    Wood interior with aluminium exterior protection

    Thermal

    Glass Ug from 0.5 W/(m²K)

    Type
    Lift & Slide
    Material
    Wood-Aluminium
    Depth
    194 / 214 / 234 mm
    Chambers
    Gaskets
    3 EPDM
    Glass / package
    Ug from 0.5
    Finishes
    RAL exterior + wood finishes

Slide

  • IGLO EDGE SLIDE

    High-performance PVC sliding terrace systems

    Thermal

    Uw = 0.65 W/(m²K)*

    Type
    Slide
    Material
    PVC
    Depth
    163 mm
    Chambers
    6
    Gaskets
    3 EPDM
    Glass / package
    48 mm / 54 mm
    Finishes
    PVC veneer finishes
  • IGLO SLIDE

    Proven compact PVC sliding solutions

    Thermal

    Type
    Slide
    Material
    PVC
    Depth
    82 mm
    Chambers
    3
    Gaskets
    Glass / package
    20–36 mm
    Finishes
    PVC veneer finishes
  • MB-SLIDE

    Compact aluminium sliding doors and windows

    Thermal

    Type
    Slide
    Material
    Aluminium
    Depth
    50 mm / 97 mm
    Chambers
    Gaskets
    Glass / package
    Finishes
    RAL finishes
  • COR VISION PLUS

    Minimal-frame panoramic sliding glazing

    Thermal

    Uw = 0.9 W/(m²K)*

    Type
    Slide
    Material
    Aluminium
    Depth
    180 mm / 278 mm
    Chambers
    Gaskets
    Glass / package
    36–56 mm
    Finishes
    RAL finishes

Folding

  • MB-86 Fold Line HD

    Large folding openings for terraces and balconies

    Thermal

    Uw = 1.1 W/(m²K)*

    Type
    Folding
    Material
    Aluminium
    Depth
    86 mm
    Chambers
    3
    Gaskets
    2 EPDM
    Glass / package
    13–61 mm
    Finishes
    RAL finishes

Technical values may vary depending on system configuration, dimensions, glazing package, hardware, colour and installation details. Final specification is reviewed during consultation. For SOFTLINE HS and DUOLINE HS, the listed Ug value refers to glass thermal insulation, not complete system Uw.

Lift & Slide systems

Lift-and-slide terrace systems

Explore PVC, aluminium, wood and wood-aluminium lift-and-slide systems designed for large terrace, patio and garden openings.

PVC lift-and-slide

Drutex IGLO-HS terrace systems

IGLO-HS for a flagship PVC lift-and-slide, and IGLO-HS Alucover for the same PVC structure with exterior aluminium cladding.

IGLO-HS PVC lift-and-slide terrace system profile cross-section
IGLO-HSOFFICIAL

SYSTEMDEPTH 194 mm · CHAMBERS 7 · GASKETS 2 EPDM

Best for · Flagship PVC lift-and-slide terrace glazing

IGLO-HS

PVC flagship

A high-performance PVC lift-and-slide system for large terrace and balcony glazing, designed for strong thermal efficiency, smooth operation and wide openings.

  • Flagship PVC terrace system
  • Strong thermal performance
  • Large-size glazing capability
  • Low threshold option
  • Up to 400 kg leaf capacity
  • Class A profile

Thermal transmittance

Uw0.71W/m²K

Installation depth
194 mm
Chambers
7
Gaskets
2 EPDM
Glass package
36–52 mm
Leaf capacity
Up to 400 kg

Standard equipment

  • G-U lift-and-slide fittings with 3 locking bolts
  • Micro-ventilation striker
  • Aluminium handle inside and recessed pull handle outside
  • Triple-glazed argon-filled unit, Ug = 0.5 W/(m²K)
  • Swisspacer Ultimate warm-edge spacer available as a free option
  • Internal velour seal with external EPDM and brush seals in black
  • Closed steel reinforcement in frame and sash
  • System rollers with load capacity up to 400 kg
  • Low PVC threshold with reinforcement and aluminium cover

Finish palette

PVC finishes and profile colours reviewed during consultation.
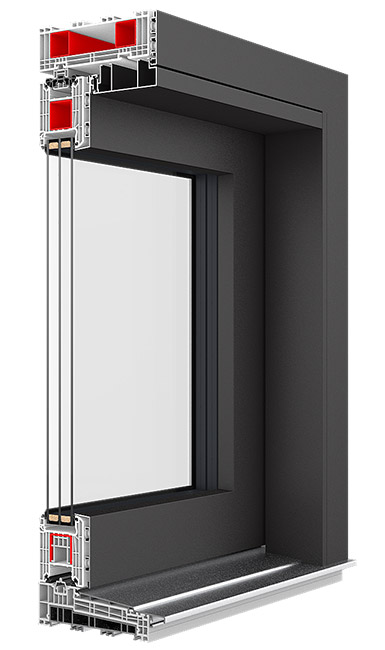
IGLO-HS Alucover lift-and-slide terrace system profile cross-section
IGLO-HS AlucoverOFFICIAL

SYSTEMDEPTH 206 mm · CHAMBERS 7 · GASKETS 2 EPDM

Best for · PVC performance with aluminium exterior aesthetics

IGLO-HS Alucover

Aluminium exterior finish

A lift-and-slide terrace system combining the IGLO-HS PVC structure with elegant exterior aluminium cladding for modern architecture, durability and a refined panoramic look.

  • IGLO-HS structure with exterior aluminium cladding
  • Modern architectural appearance
  • Strong weather resistance
  • Large terrace glazing
  • Panoramic view design
  • Refined exterior finish

Thermal transmittance

Uw0.73W/m²K

Installation depth
206 mm
Chambers
7
Gaskets
2 EPDM
Glass package
36–52 mm

Standard equipment

  • Swisspacer Ultimate warm-edge spacer
  • Rectangular glazing bead
  • Aluminium handle
  • V-Perfect weld
  • RAL matt varnish

Finish palette

Exterior aluminium cladding colours and PVC finishes reviewed during consultation.

Aluminium lift-and-slide

Aluminium HS terrace systems

MB-77HS HI and its Monorail variant for large openings, and MB-59HS HI for compact lift-and-slide applications.

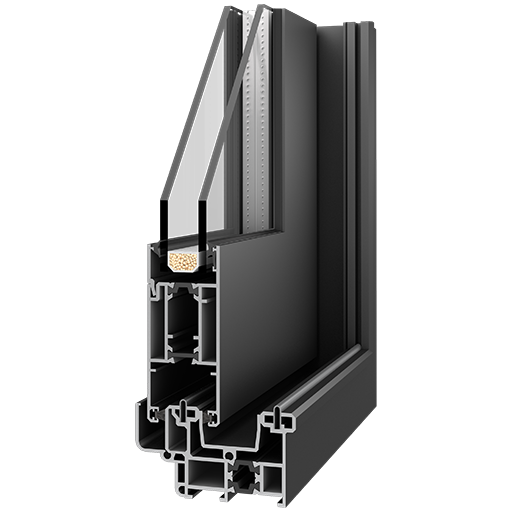
MB-77HS HI aluminium lift-and-slide terrace system profile cross-section
MB-77HS HIOFFICIAL

SYSTEMDEPTH 174 mm · CHAMBERS 3 · GASKETS 2 EPDM

Best for · Large aluminium lift-and-slide openings

MB-77HS HI

A durable aluminium lift-and-slide terrace system for large patio, balcony and garden openings, with a low threshold option and strong everyday functionality.

  • Aluminium lift-and-slide construction
  • Large-size glazing capability
  • Low threshold functionality
  • Smooth terrace access
  • Up to 300 kg system carts
  • RAL 9016 and 7016 matt colours as standard

Thermal transmittance

Uw1.0W/m²K

Installation depth
174 mm
Chambers
3
Gaskets
2 EPDM
Glass package
triple-glazed Ug = 0.5

Standard equipment

  • G-U lift-and-slide fittings with 3 locking bolts
  • Micro-ventilation striker
  • Aluminium handle inside and recessed grip outside
  • Triple-glazed argon-filled unit, Ug = 0.5 W/(m²K)
  • Galvanised steel glass-pane spacer
  • 2 black EPDM gaskets, external and internal
  • System carts with load capacity up to 300 kg
  • 48 mm high threshold
  • RAL matt white 9016 and anthracite 7016

Finish palette

RAL matt white 9016 and anthracite 7016 as standard. Additional aluminium colours reviewed during consultation.
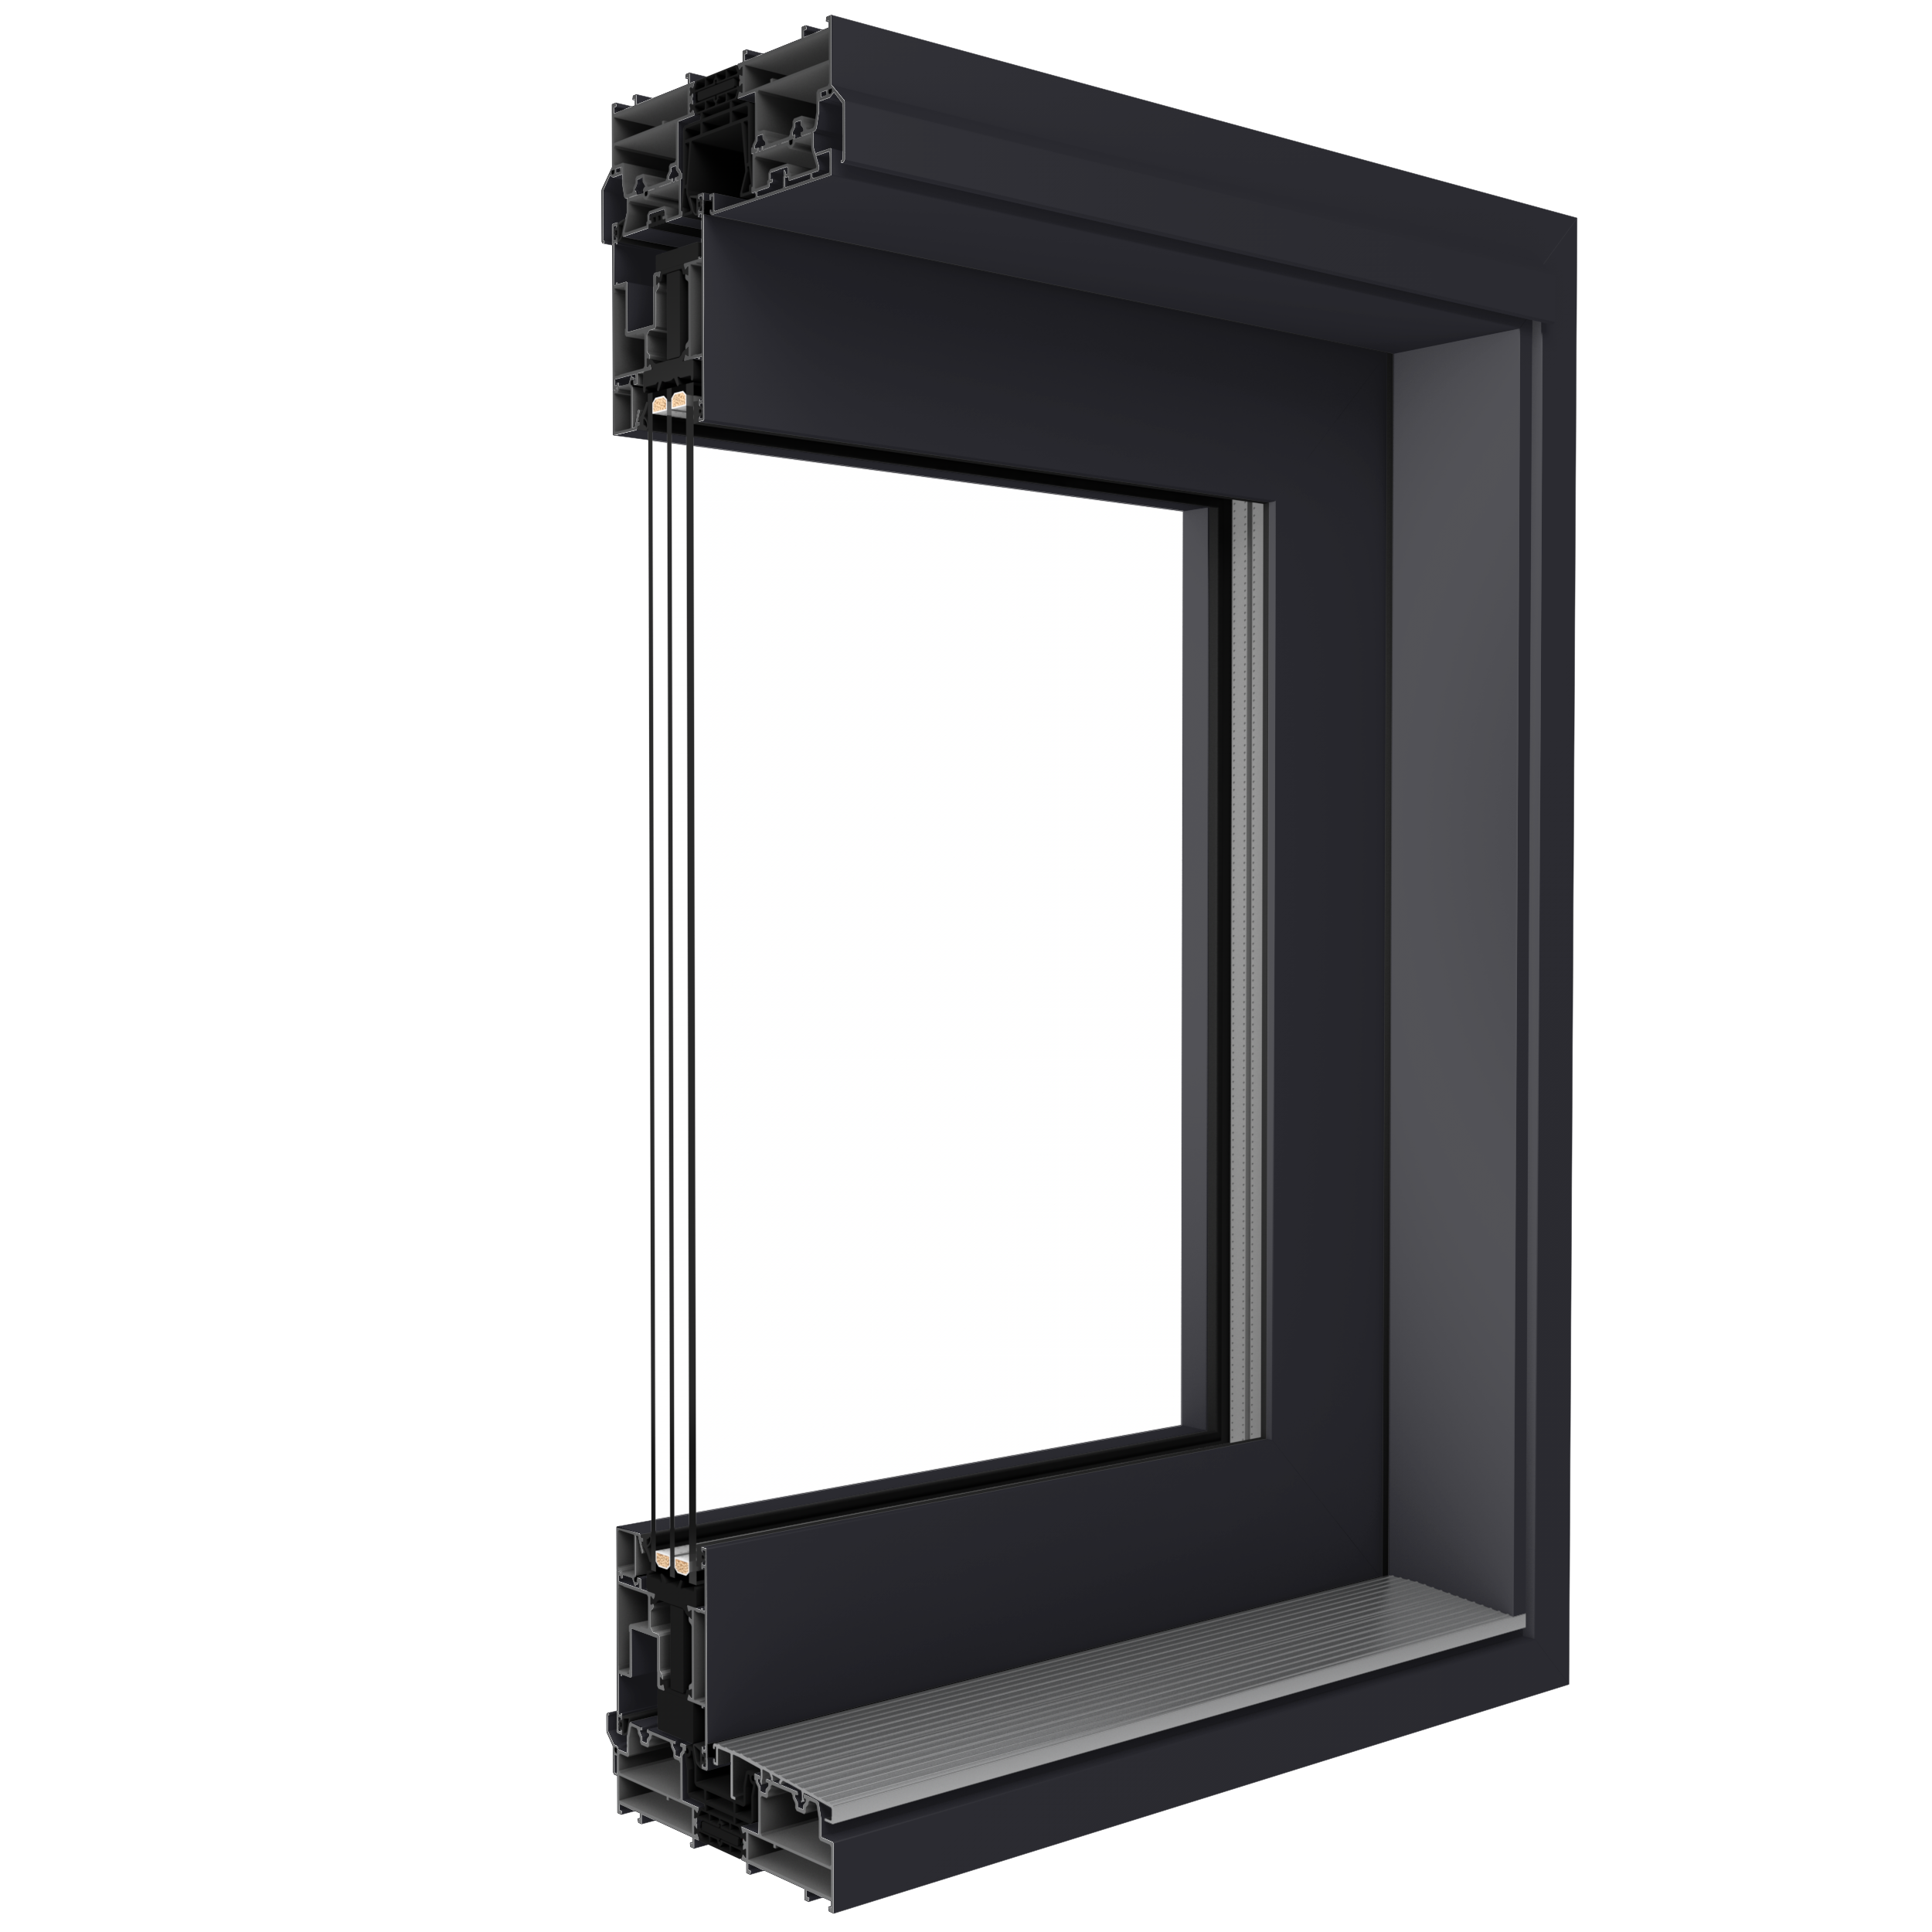
MB-77HS HI Monorail aluminium lift-and-slide terrace system profile cross-section
MB-77HS HI MonorailOFFICIAL

SYSTEMDEPTH 174 mm · CHAMBERS 3 · GASKETS 2 EPDM

Best for · Aluminium lift-and-slide with fixed-glass monorail layouts

MB-77HS HI Monorail

A monorail lift-and-slide system for connecting interiors, conservatories and living areas with balconies, terraces or gardens through wide glazed openings.

  • Monorail lift-and-slide configuration
  • Strong thermal performance
  • Large glazed connection to outdoor space
  • Aluminium construction
  • Smooth terrace access
  • RAL 9016 and 7016 matt colours as standard

Thermal transmittance

Uw0.75W/m²K

Installation depth
174 mm
Chambers
3
Gaskets
2 EPDM
Glass package
triple-glazed Ug = 0.5

Standard equipment

  • G-U lift-and-slide fittings with 3 locking bolts
  • Micro-ventilation striker
  • Aluminium handle inside and recessed grip outside
  • Triple-glazed argon-filled unit, Ug = 0.5 W/(m²K)
  • Galvanised steel glass-pane spacer
  • 2 black EPDM gaskets, external and internal
  • System carts with load capacity up to 300 kg
  • 48 mm high threshold
  • RAL matt white 9016 and anthracite 7016

Finish palette

RAL matt white 9016 and anthracite 7016 as standard. Additional aluminium colours reviewed during consultation.
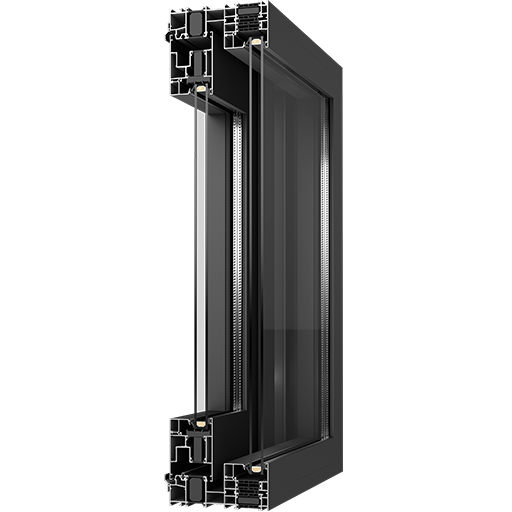
MB-59HS HI aluminium lift-and-slide terrace system profile cross-section
MB-59HS HIOFFICIAL

SYSTEMDEPTH 120 mm · CHAMBERS 3 · GASKETS 2 EPDM

Best for · Compact aluminium lift-and-slide terrace systems

MB-59HS HI

A compact aluminium lift-and-slide system designed to connect rooms or winter gardens with balconies, terraces and garden spaces.

  • Compact aluminium HS system
  • Terrace and balcony connection
  • Smooth lift-and-slide operation
  • Suitable for winter gardens
  • 120 mm installation depth
  • RAL 9016 and 7016 matt colours as standard

Thermal transmittance

Uw1.5W/m²K

Installation depth
120 mm
Chambers
3
Gaskets
2 EPDM
Glass package
triple-glazed Ug = 0.5

Standard equipment

  • G-U lift-and-slide fittings with 3 locking bolts
  • Micro-ventilation striker
  • Aluminium handle inside and recessed grip outside
  • Triple-glazed argon-filled unit, Ug = 0.5 W/(m²K)
  • Galvanised steel glass-pane spacer
  • 2 black EPDM gaskets, external and internal
  • System carts with load capacity up to 300 kg
  • 48 mm high threshold
  • RAL matt white 9016 and anthracite 7016

Finish palette

RAL matt white 9016 and anthracite 7016 as standard. Additional aluminium colours reviewed during consultation.
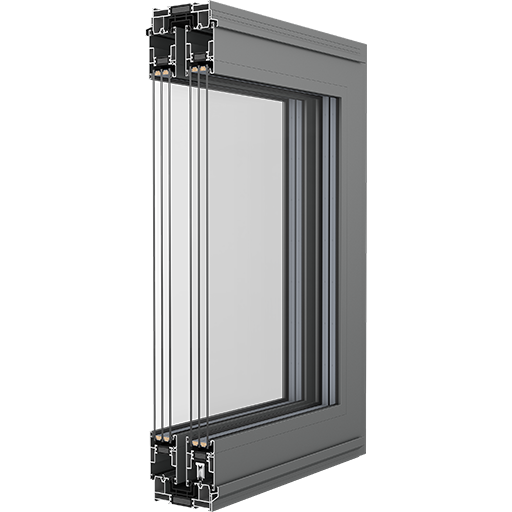
Wooden lift-and-slide

SOFTLINE HS

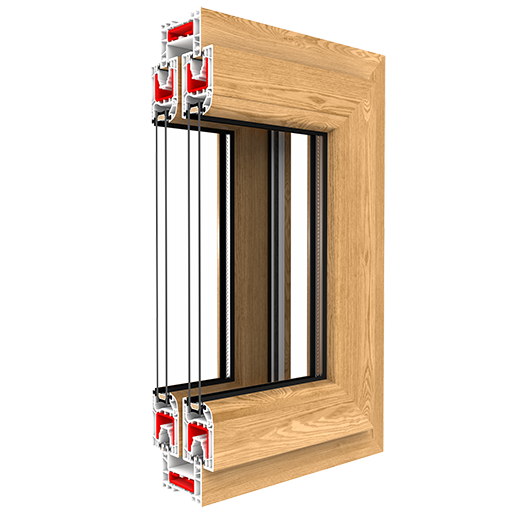
A wooden lift-and-slide terrace door system for large glazing, natural warmth and generous daylight in living spaces. Values shown refer to glass thermal insulation.

SOFTLINE HS wooden lift-and-slide terrace system profile cross-section
SOFTLINE HSOFFICIAL

SYSTEM · DEPTH 164 / 184 / 204 mm · TIMBER · 2 EPDM

Best for · Large wooden lift-and-slide terrace glazing

SOFTLINE HS

A wooden lift-and-slide terrace door system for large glazing, natural warmth and generous daylight in living spaces.

Glass thermal insulation

Glass Ug from0.5W/m²K

Glass Ug value only — not a full system Uw.

Installation depth
164 / 184 / 204 mm
Gaskets
2 EPDM
Glass package
Ug from 0.5

Highlights

  • Wooden lift-and-slide terrace system
  • Designed for large-size glazing
  • Natural wood appearance
  • Strong daylight connection
  • Modern production technology
  • High aesthetic value

Finish palette

Wood stains and opaque paints reviewed during consultation.

Wood-Aluminium lift-and-slide

DUOLINE HS

A wood-aluminium lift-and-slide terrace system combining timber warmth inside with aluminium exterior protection. Values shown refer to glass thermal insulation.

DUOLINE HS wood-aluminium lift-and-slide terrace system profile cross-section
DUOLINE HSOFFICIAL

SYSTEM · DEPTH 194 / 214 / 234 mm · WOOD-ALU · 3 EPDM

Best for · Wood interior with aluminium exterior protection

DUOLINE HS

A wood-aluminium lift-and-slide terrace system combining the warmth of timber inside with a durable aluminium exterior finish for modern large openings.

Glass thermal insulation

Glass Ug from0.5W/m²K

Glass Ug value only — not a full system Uw.

Installation depth
194 / 214 / 234 mm
Gaskets
3 EPDM
Glass package
Ug from 0.5

Highlights

  • Wood-aluminium lift-and-slide system
  • Natural wood interior character
  • Aluminium exterior protection
  • Large terrace glazing
  • Over 200 RAL colours for aluminium exterior
  • Wood stains and opaque paints for timber interior

Finish palette

Over 200 RAL colours for aluminium exterior, plus wood stains and opaque paints for timber components reviewed during consultation.

Slide systems

Sliding terrace systems

Explore PVC and aluminium sliding systems designed for compact openings, panoramic glazing and modern connections between interiors and outdoor living spaces.

COR VISION PLUS minimal-frame aluminium sliding terrace system
COR VISION PLUSOFFICIAL

SYSTEM · DEPTH 180 / 278 mm · GLASS 36–56 mm

Best for · Minimal-frame panoramic sliding glazing

COR VISION PLUS

Minimal-frame panoramic system

A large-format aluminium sliding system with ultra-slim sightlines, concealed perimeter frames and expansive glazed areas for premium panoramic architecture.

Thermal transmittance

Uw0.9W/m²K

Installation depth
180 mm / 278 mm
Glass package
36–56 mm
Sound insulation
43 dB
Max sash height
Up to 4 m
Glazed surface
Up to 94%
Manual capacity
Up to 400 kg
Motorized capacity
Up to 700 kg
Interlock sightline
25 mm

Highlights

  • Minimal 25 mm interlock sightline
  • Glazed surface up to 94%
  • Concealed perimeter frame options
  • Manual or motorized opening
  • Rail can be hidden in the floor
  • Large-format panoramic design

Finish palette

Aluminium RAL finishes reviewed during consultation.

IGLO EDGE SLIDE PVC terrace system profile cross-section
IGLO EDGE SLIDEOFFICIAL

SYSTEMDEPTH 163 mm · CHAMBERS 6 · GASKETS 3 EPDM

Best for · High-performance PVC sliding terrace systems

IGLO EDGE SLIDE

High-performance PVC slide

An advanced PVC sliding system with strong thermal performance, a modern angular profile and generous glazing for contemporary terrace and balcony openings.

  • Strong thermal performance
  • Modern angular profile
  • Class A profile
  • Large glazing packages
  • Premium warm-edge spacer
  • Wide PVC veneer selection

Thermal transmittance

Uw0.65W/m²K

Installation depth
163 mm
Chambers
6
Gaskets
3 EPDM
Glass package
48 mm / 54 mm

Standard equipment

  • Double-chamber glazing package, Ug = 0.5 W/(m²K)
  • Swisspacer Ultimate warm edge
  • V-Perfect weld
  • Perimeter and glazing gasket in black or grey
  • Central gasket in black
  • Wide selection of PVC veneer colours
  • Aluminium handle inside
  • Aluminium pull handle outside

Finish palette

PVC veneer colours reviewed during consultation.
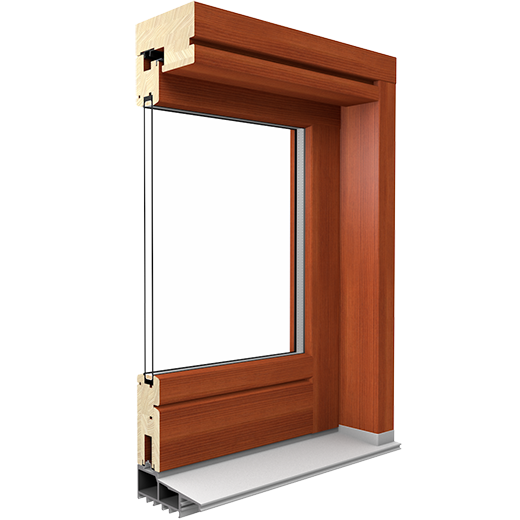
IGLO SLIDE PVC terrace system profile cross-section
IGLO SLIDEOFFICIAL

SYSTEMDEPTH 82 mm · CHAMBERS 3

Best for · Proven compact PVC sliding solutions

IGLO SLIDE

A practical PVC sliding system with reliable fittings, reinforced profiles and flexible glazing options for everyday terrace and balcony use.

  • Proven PVC sliding construction
  • Class A profile
  • Reinforced frame and sash
  • Height-adjustable carts
  • Flexible glazing range
  • Practical terrace access
Installation depth
82 mm
Chambers
3
Glass package
20–36 mm

Standard equipment

  • Siegenia fittings with height-adjustable carts
  • Three aluminium handle options
  • 24 mm double glazing filled with argon, Ug = 1.1 W/(m²K)
  • Galvanised steel spacer
  • V-Perfect weld
  • Brush sealing
  • Black gaskets
  • 2 mm steel reinforcement for frame and sash

Finish palette

PVC veneer colours reviewed during consultation.
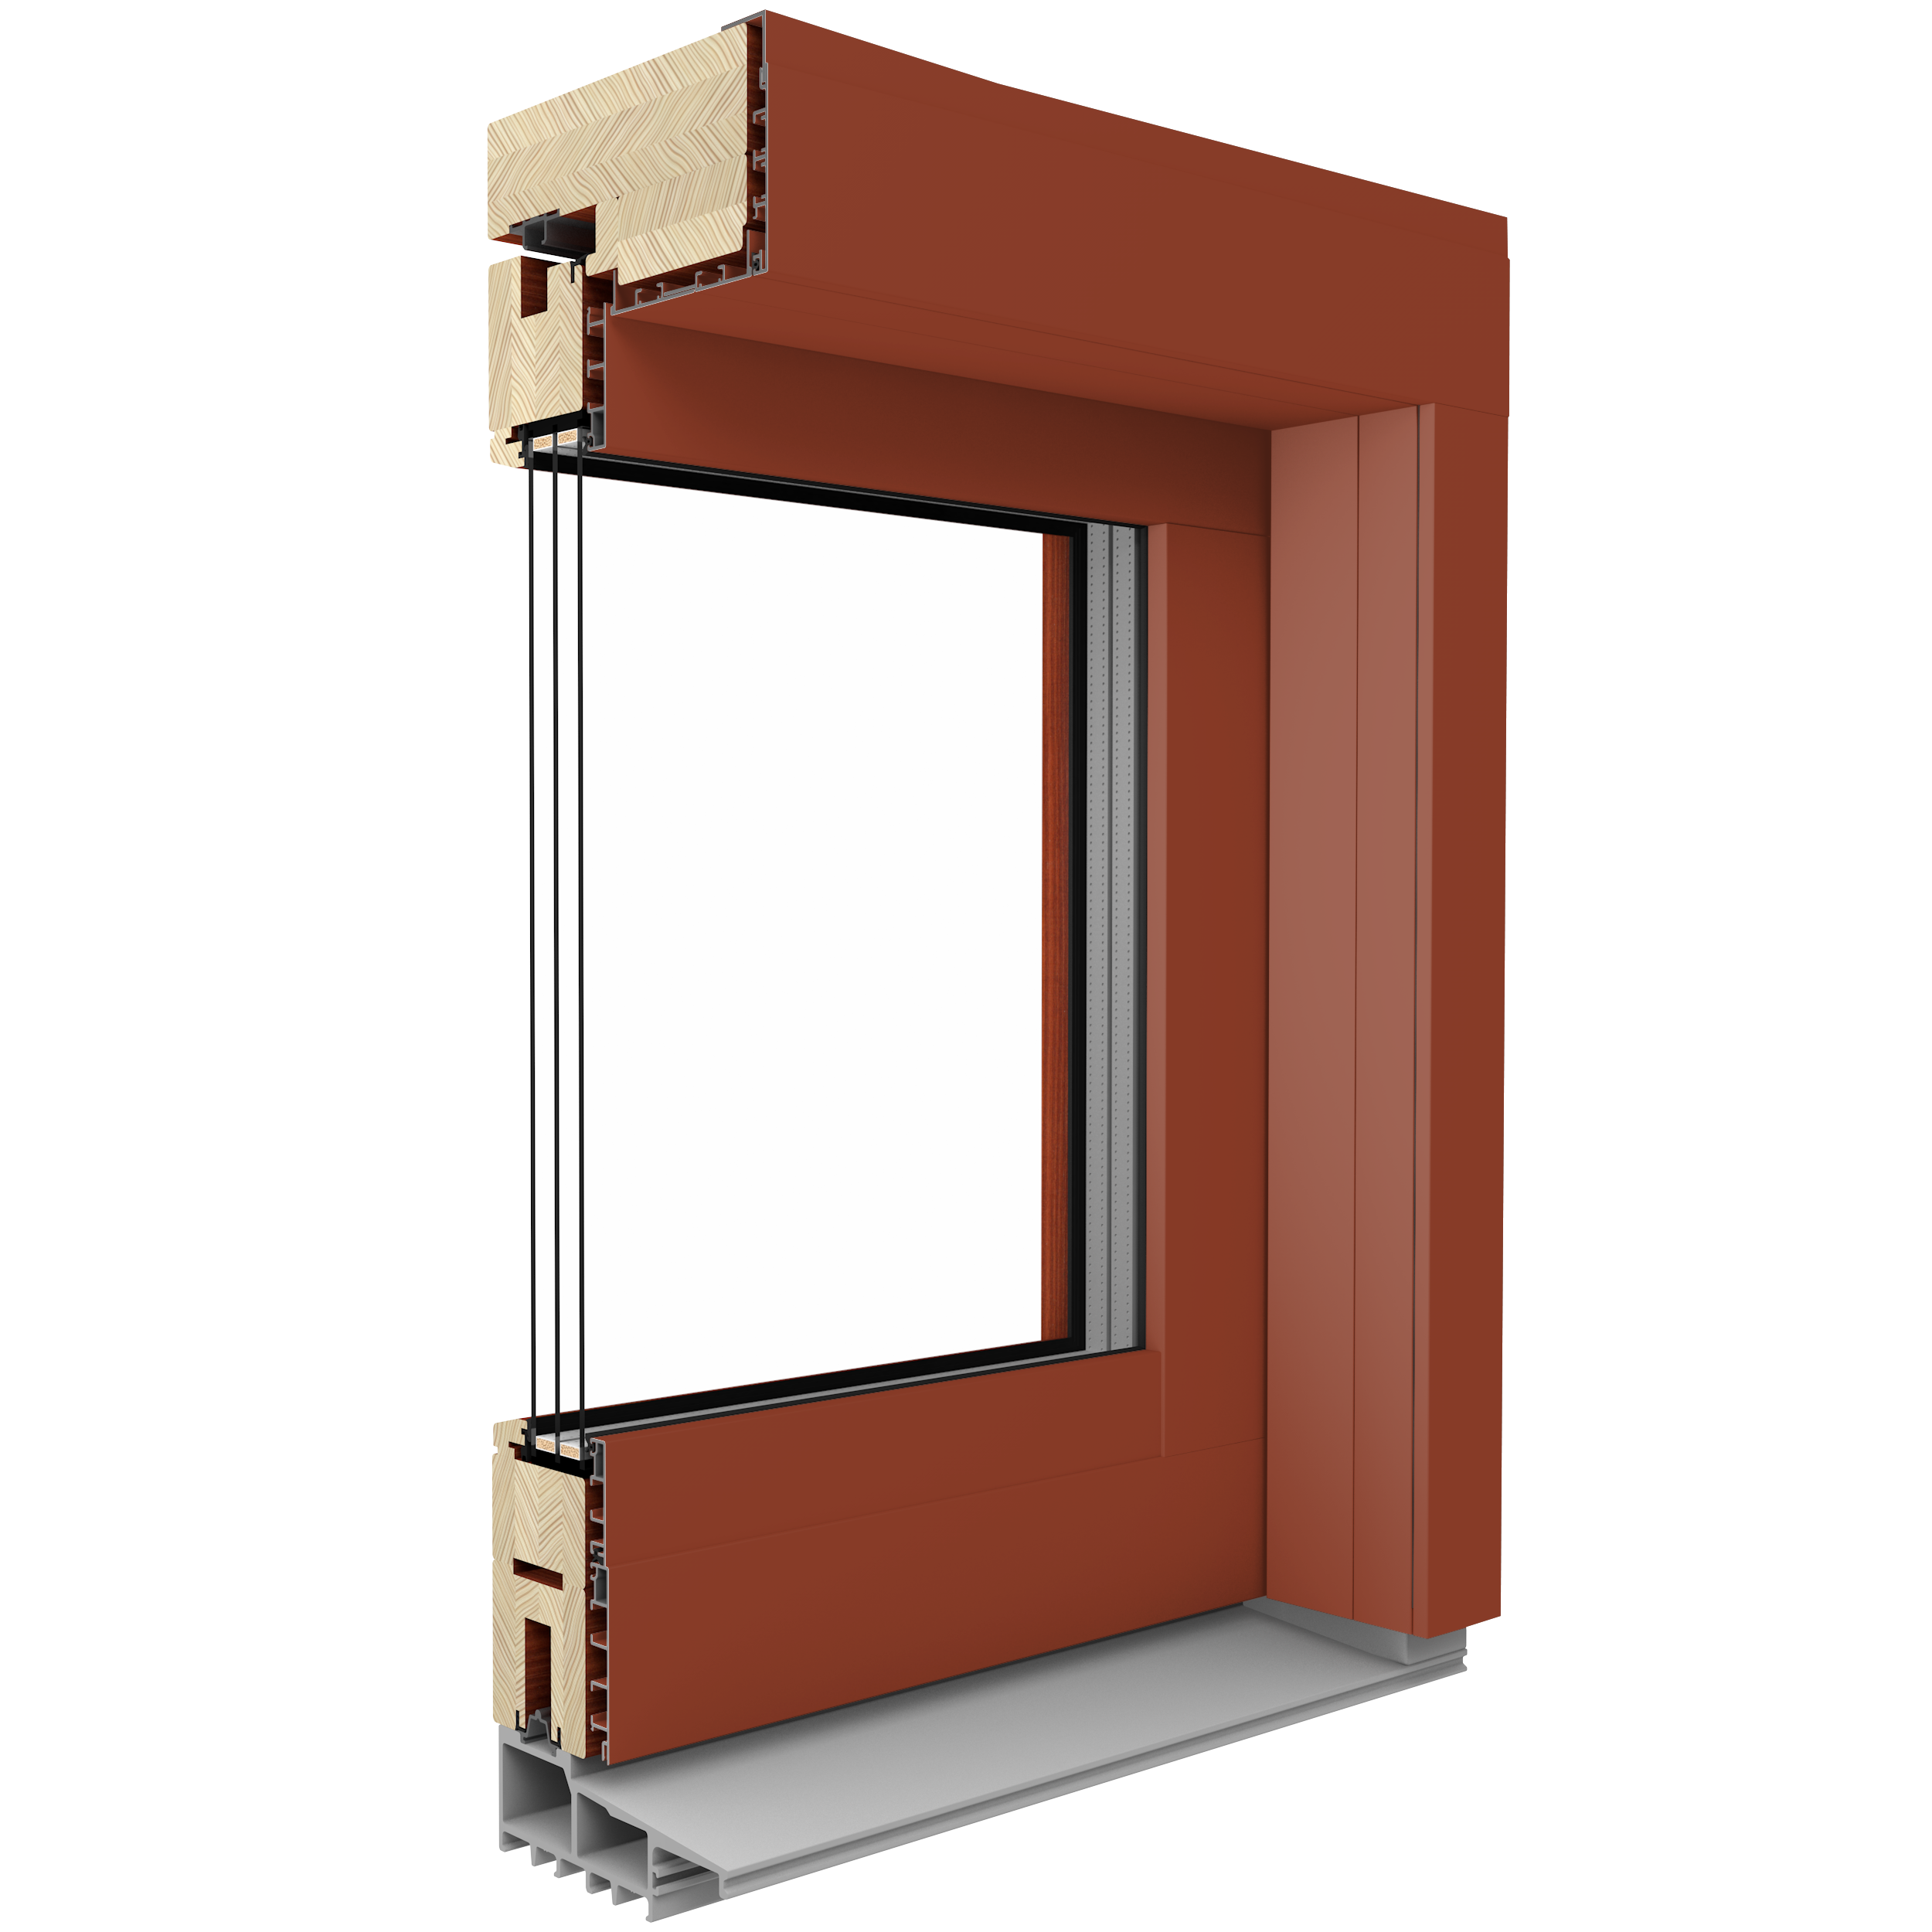
MB-SLIDE aluminium terrace system profile cross-section
MB-SLIDEOFFICIAL

SYSTEMDEPTH 50 / 97 mm · ALUMINIUM

Best for · Compact aluminium sliding doors and windows

MB-SLIDE

A flexible aluminium sliding system for thermally insulated doors and windows, suitable for masonry openings, facades, winter gardens and casement structures.

  • Aluminium sliding construction
  • Suitable for multiple building conditions
  • Compatible with winter gardens
  • Maximum sash height 2500 mm
  • Maximum sash width 1800 mm
  • Maximum sash weight 160 kg
Installation depth
50 mm / 97 mm
Max leaf height
2500 mm
Max leaf width
1800 mm
Max leaf weight
160 kg

Finish palette

Aluminium RAL finishes reviewed during consultation.

Folding systems

Folding terrace doors

Open wide terrace and balcony connections with folding aluminium systems designed for large glazing, durable operation and flexible everyday use.

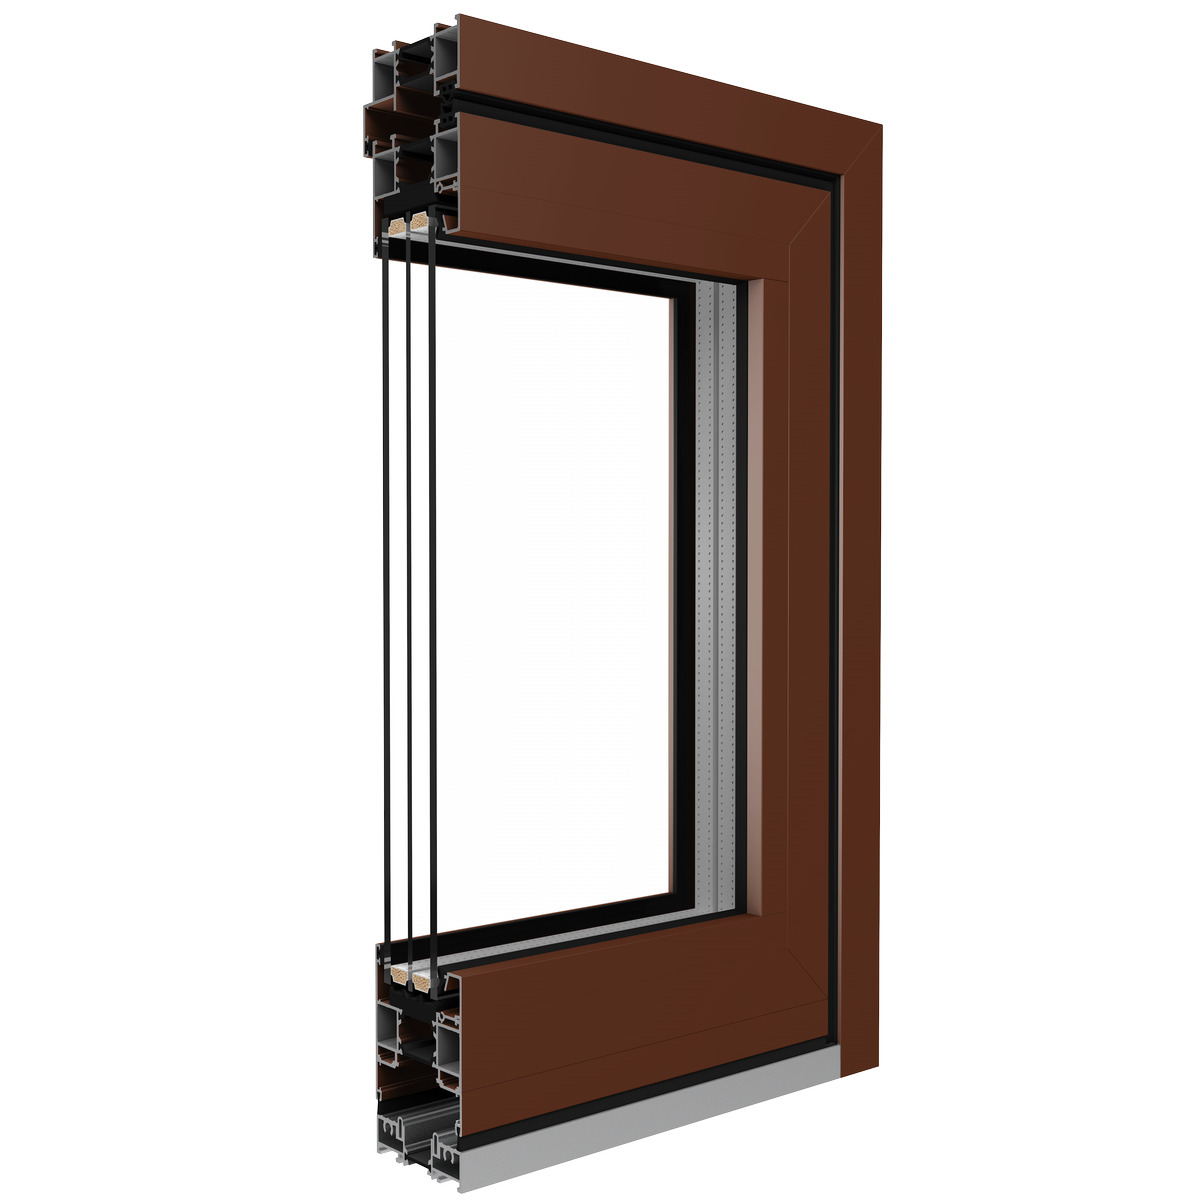
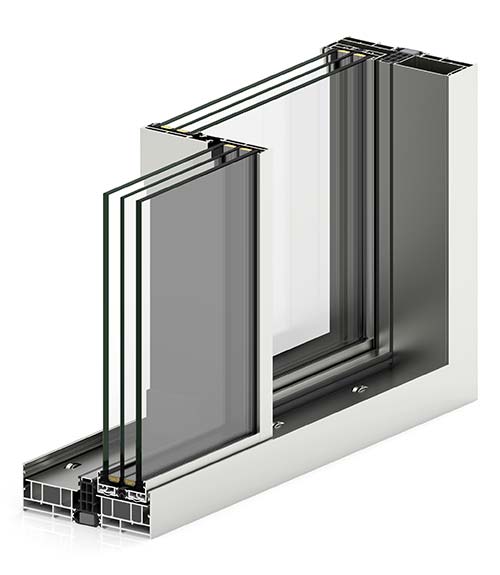
MB-86 Fold Line HD aluminium folding terrace door system
MB-86 Fold Line HDOFFICIAL

SYSTEM · DEPTH 86 mm · CHAMBERS 3 · GASKETS 2 EPDM

Best for · Large folding openings for terraces and balconies

MB-86 Fold Line HD

Folding terrace system

A durable aluminium folding system for wide terrace and balcony openings, combining large glazing, flexible operation and strong thermal performance.

Thermal transmittance

Uw1.1W/m²K

Installation depth
86 mm
Chambers
3
Gaskets
2 EPDM
Glass package
13–61 mm

Highlights

  • Aluminium folding construction
  • Wide terrace opening capability
  • Strong thermal performance
  • Large glazing range
  • Flexible panel operation
  • RAL 9016 and 7016 matt colours as standard

Finish palette

RAL matt white 9016 and anthracite 7016 as standard. Additional aluminium colours reviewed during consultation.
Need help choosing?

Not sure which terrace system fits your opening?

EDKAN can review your project opening, preferred material, glazing goals and manufacturer documentation before your order is confirmed.

Tell us about the project