EDKAN / Product
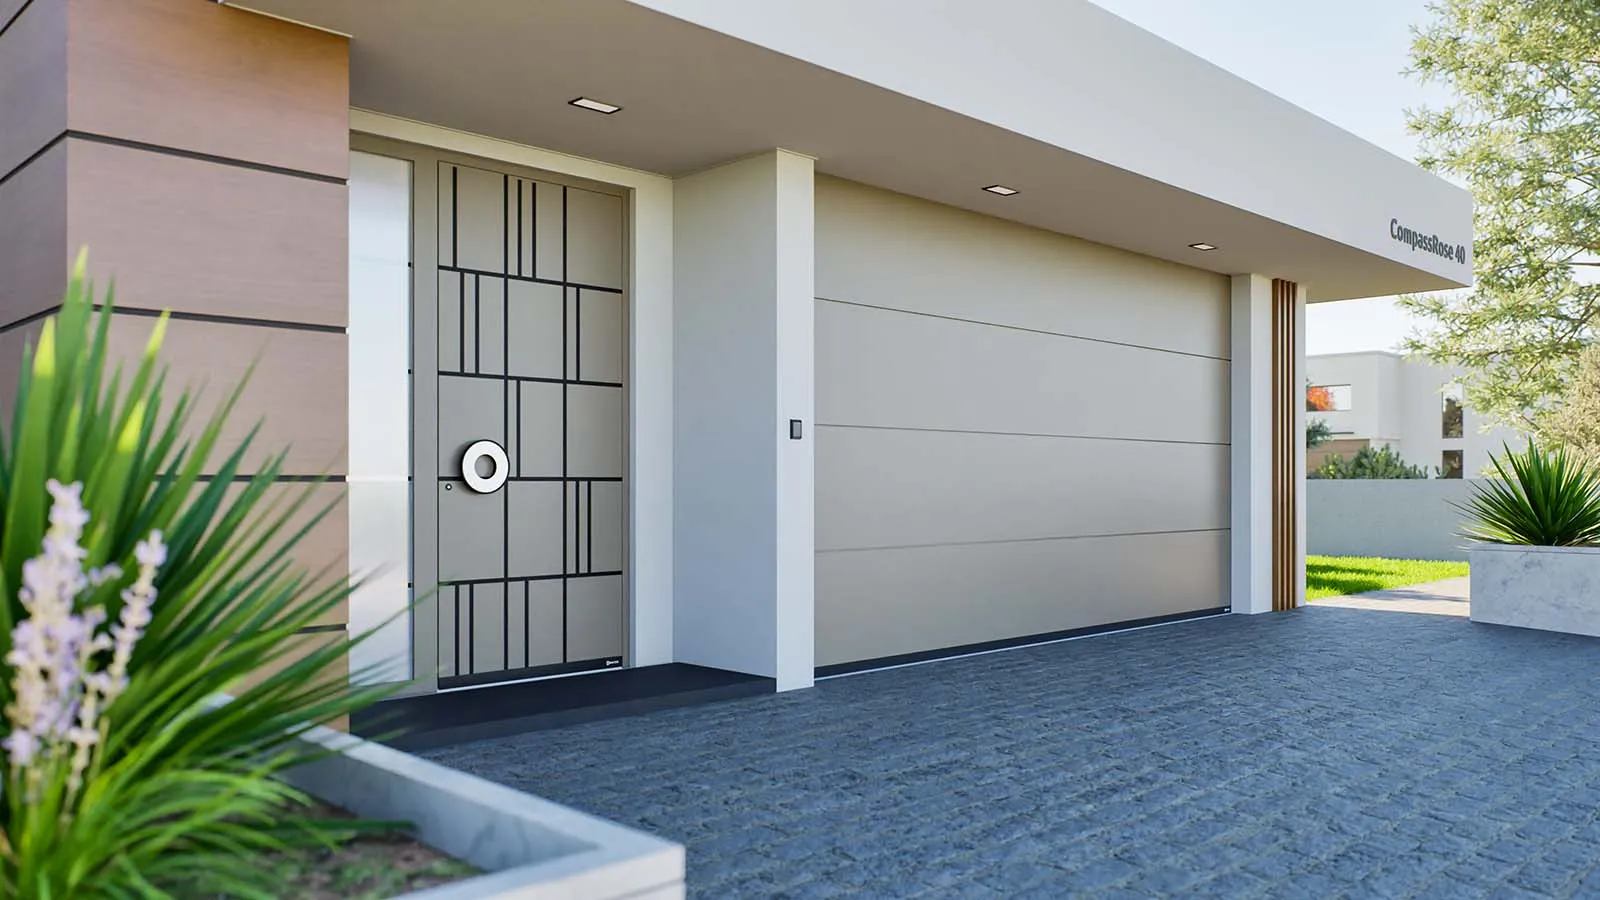
Garage doors specified like the rest of your facade
D-GATE sectional garage doors by Drutex combine insulated 40 or 60 mm panels, three spring configurations, RAL and wood-look finishes, and motor options selected for the requirements of your garage.
The Why
The largest moving element of your home, treated as architecture
A garage door is one of the largest openings in the facade. D-GATE is a made-to-measure sectional system whose insulated panels rise vertically and travel along ceiling tracks, preserving driveway space while allowing the door, finishes and automation to be specified together. One product family. Three spring configurations. A finish selected to work with the rest of the facade.
Benefits
Why D-GATE
Insulated panel construction
Choose 40 mm or 60 mm sectional panels. Final thermal documentation is reviewed for the selected configuration.
Finger-safe panel joints
Drutex FS panel geometry is designed to reduce finger-pinch risk during everyday operation.
Made to measure
The door is configured to the dimensions and technical conditions of the garage opening.
Three spring configurations
D-GATE U, B and T provide three different spring arrangements within the same door family.
Motor options
Somfy, Beninca, Sommer and Came options are available, with the final motor and controls selected during specification.
Architectural finishes
RAL colours, matte finishes and wood-look surfaces allow the garage door to coordinate with windows and entrance doors.
COLOUR VISUALIZER
See every finish on the door
Select a finish to preview a complete D-GATE door in that colour. Screen colours are indicative — final colours are confirmed on physical samples in the showroom.
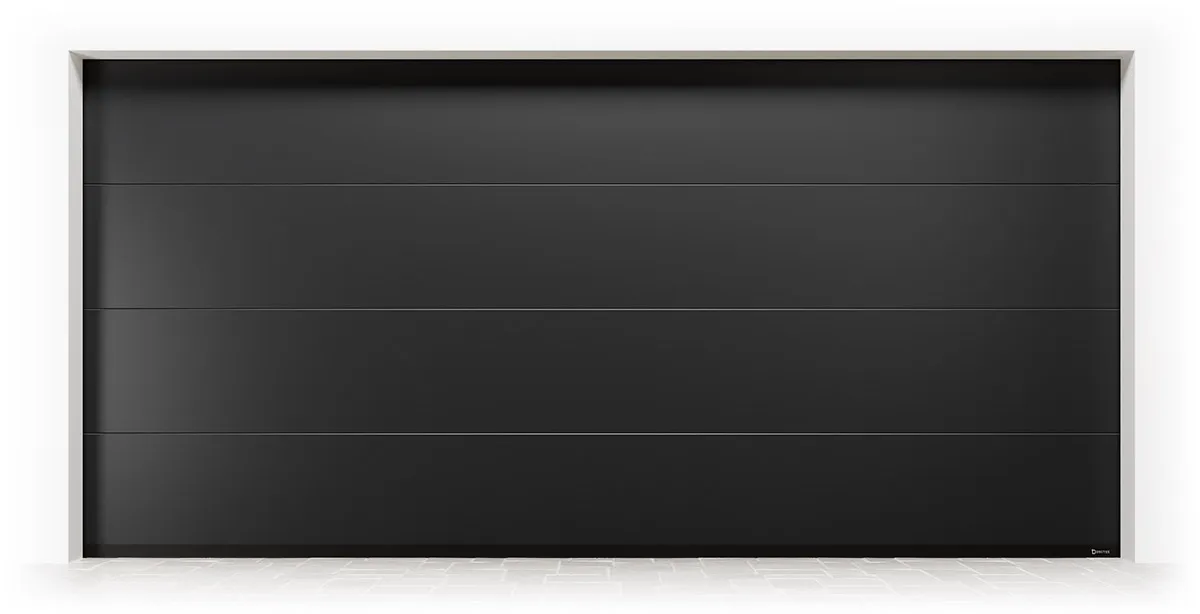
Anthracite
701605-167
Featured colours
White FX915205-168 Light Grey725105-167 Quartz Grey703905-167 Basalt Grey701205-167 Anthracite701605-167 Anthracite Ulti-Matt02.20.71.000001-504700-047 Jet blackJet black Golden Oak2178001-167 Winchester49240015-148 Dark Oak2052089-167
Note—Screen colours are indicative. Final colours are confirmed on physical samples in the showroom. Frame and guide colours are specified separately with the panel.
OPERATING SYSTEMS
One door. Three operating systems.
D-GATE U, B and T are three spring configurations of the same sectional garage-door family. The correct configuration depends on the opening, lintel, headroom, tracks and door dimensions and is confirmed before order.
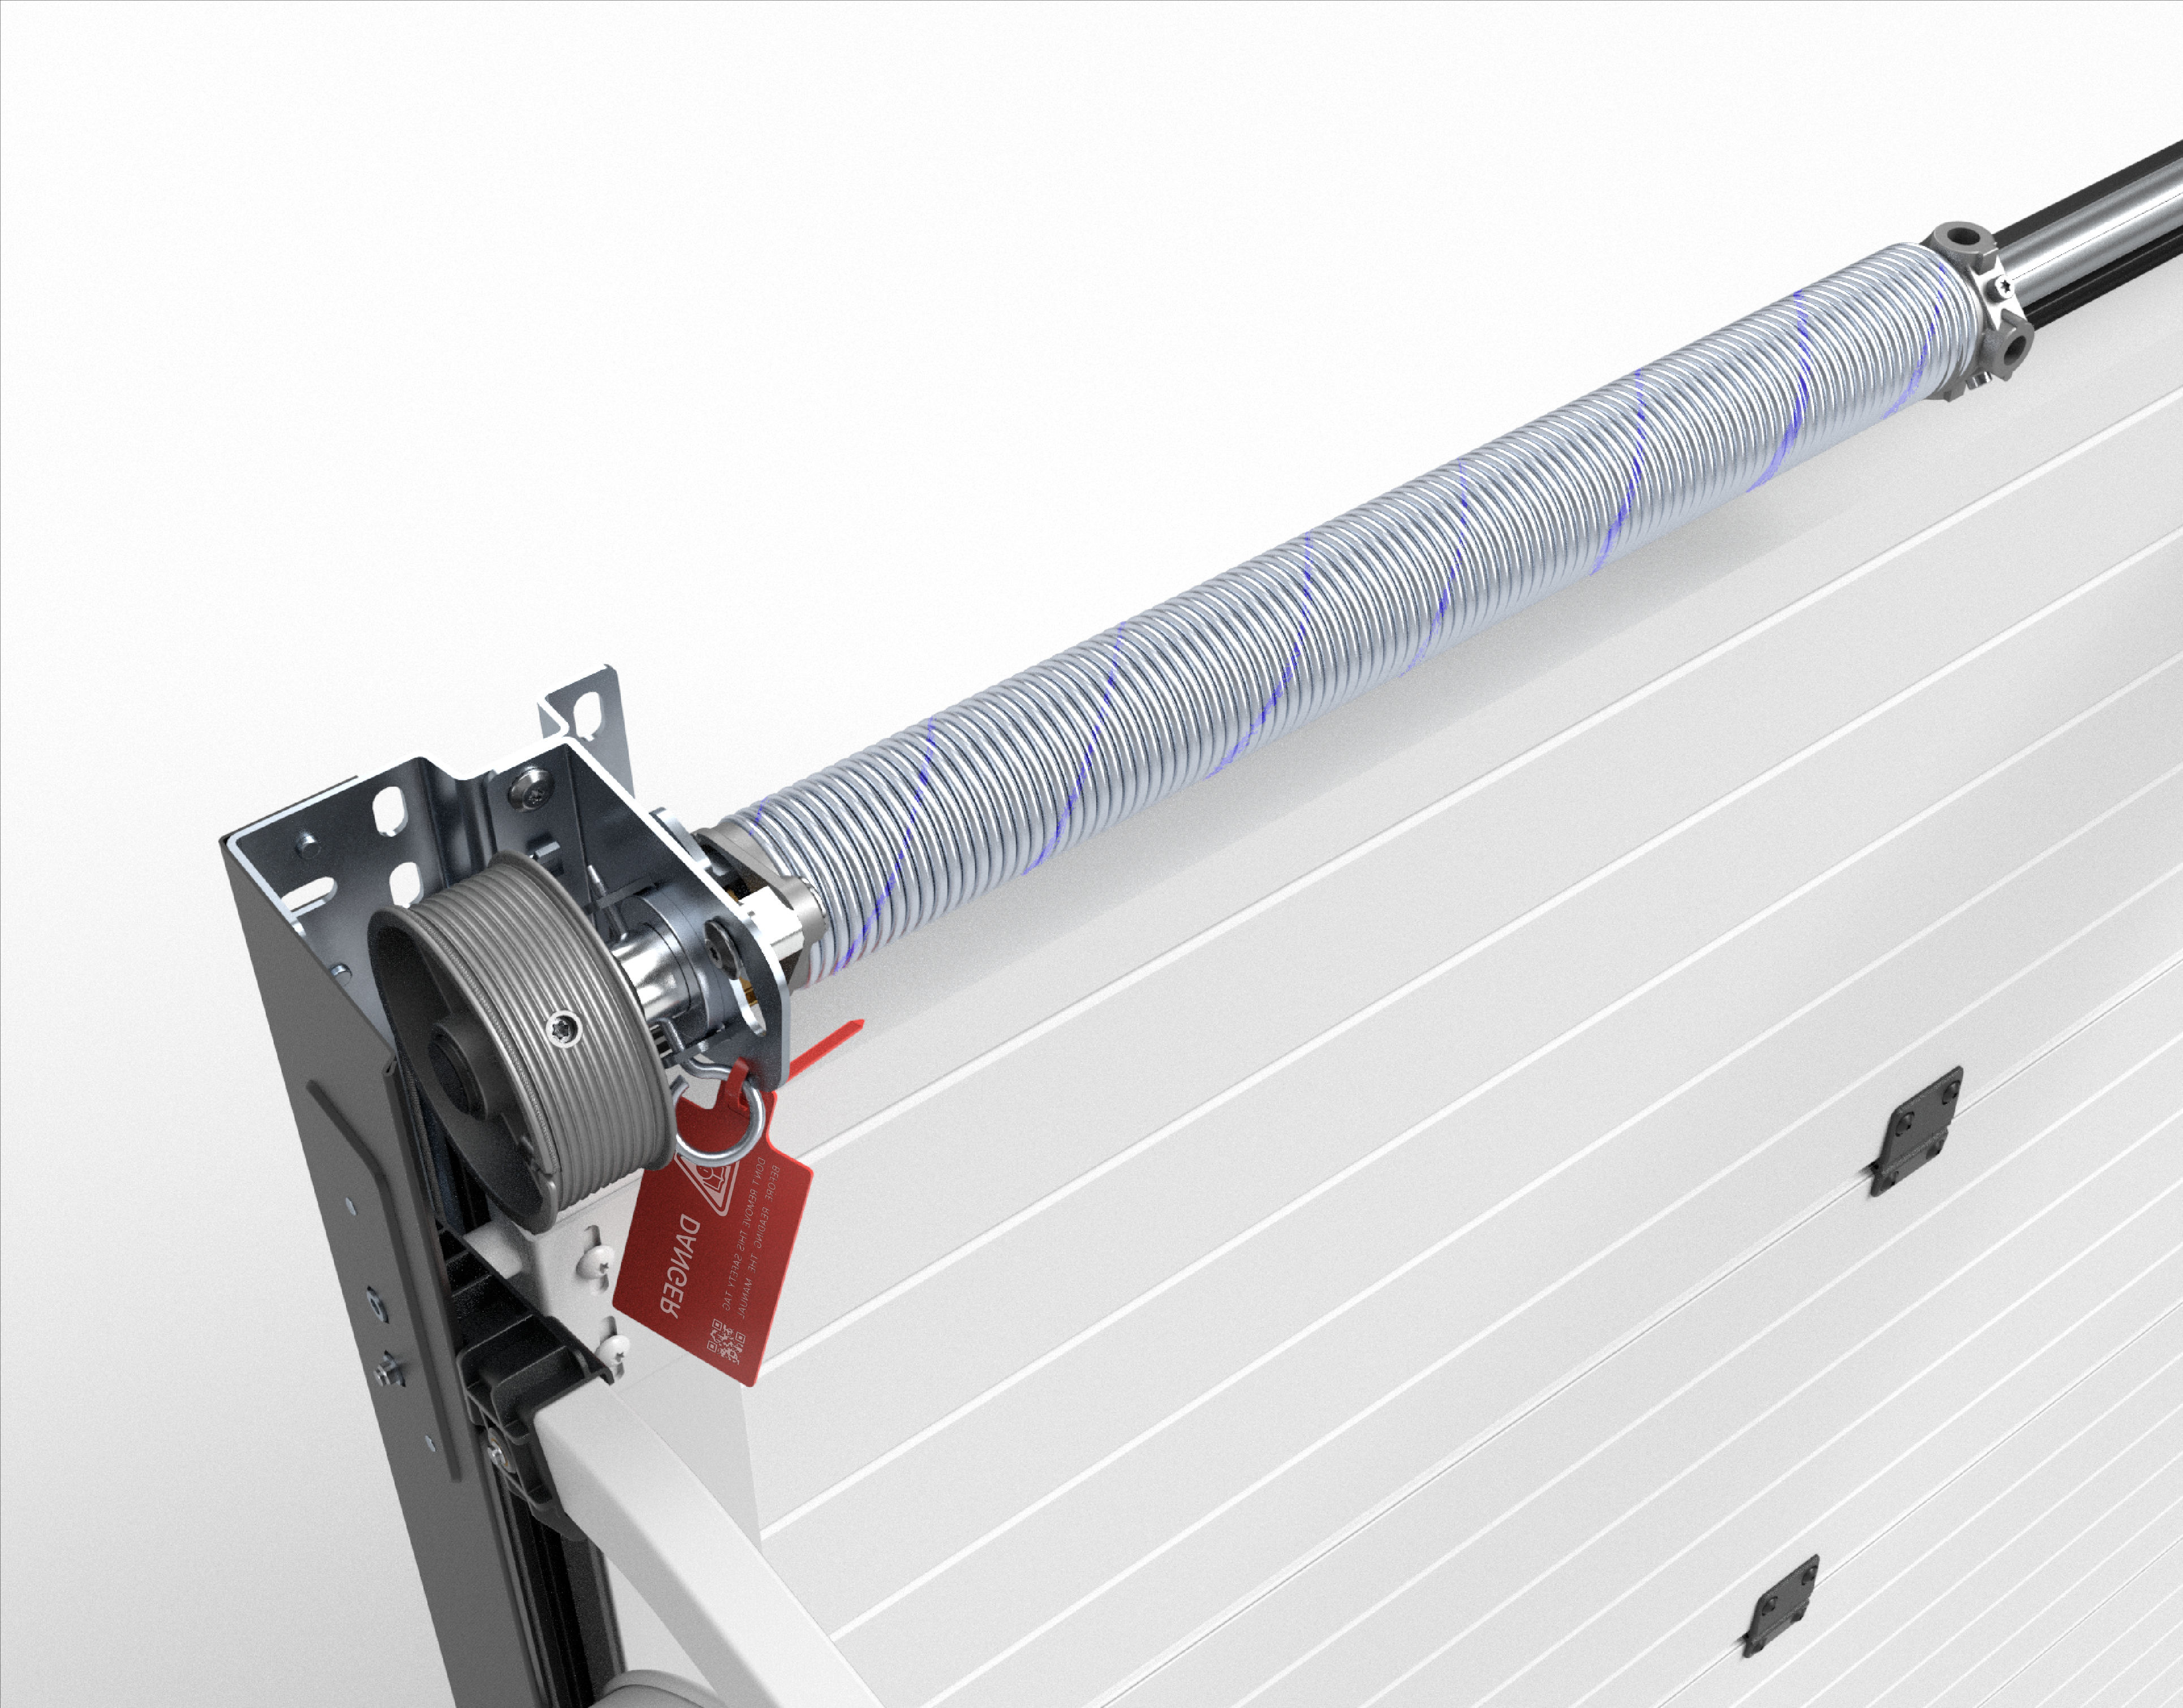
Front torsion spring in the lintel
D-GATE U
A robust configuration with the torsion spring mounted at the front of the system, in the lintel. Drutex documentation lists support for panel weights up to 250 kg.
- Front-mounted torsion spring
- Spring positioned in the lintel
- Panel weight capability up to 250 kg
- Final suitability confirmed during consultation
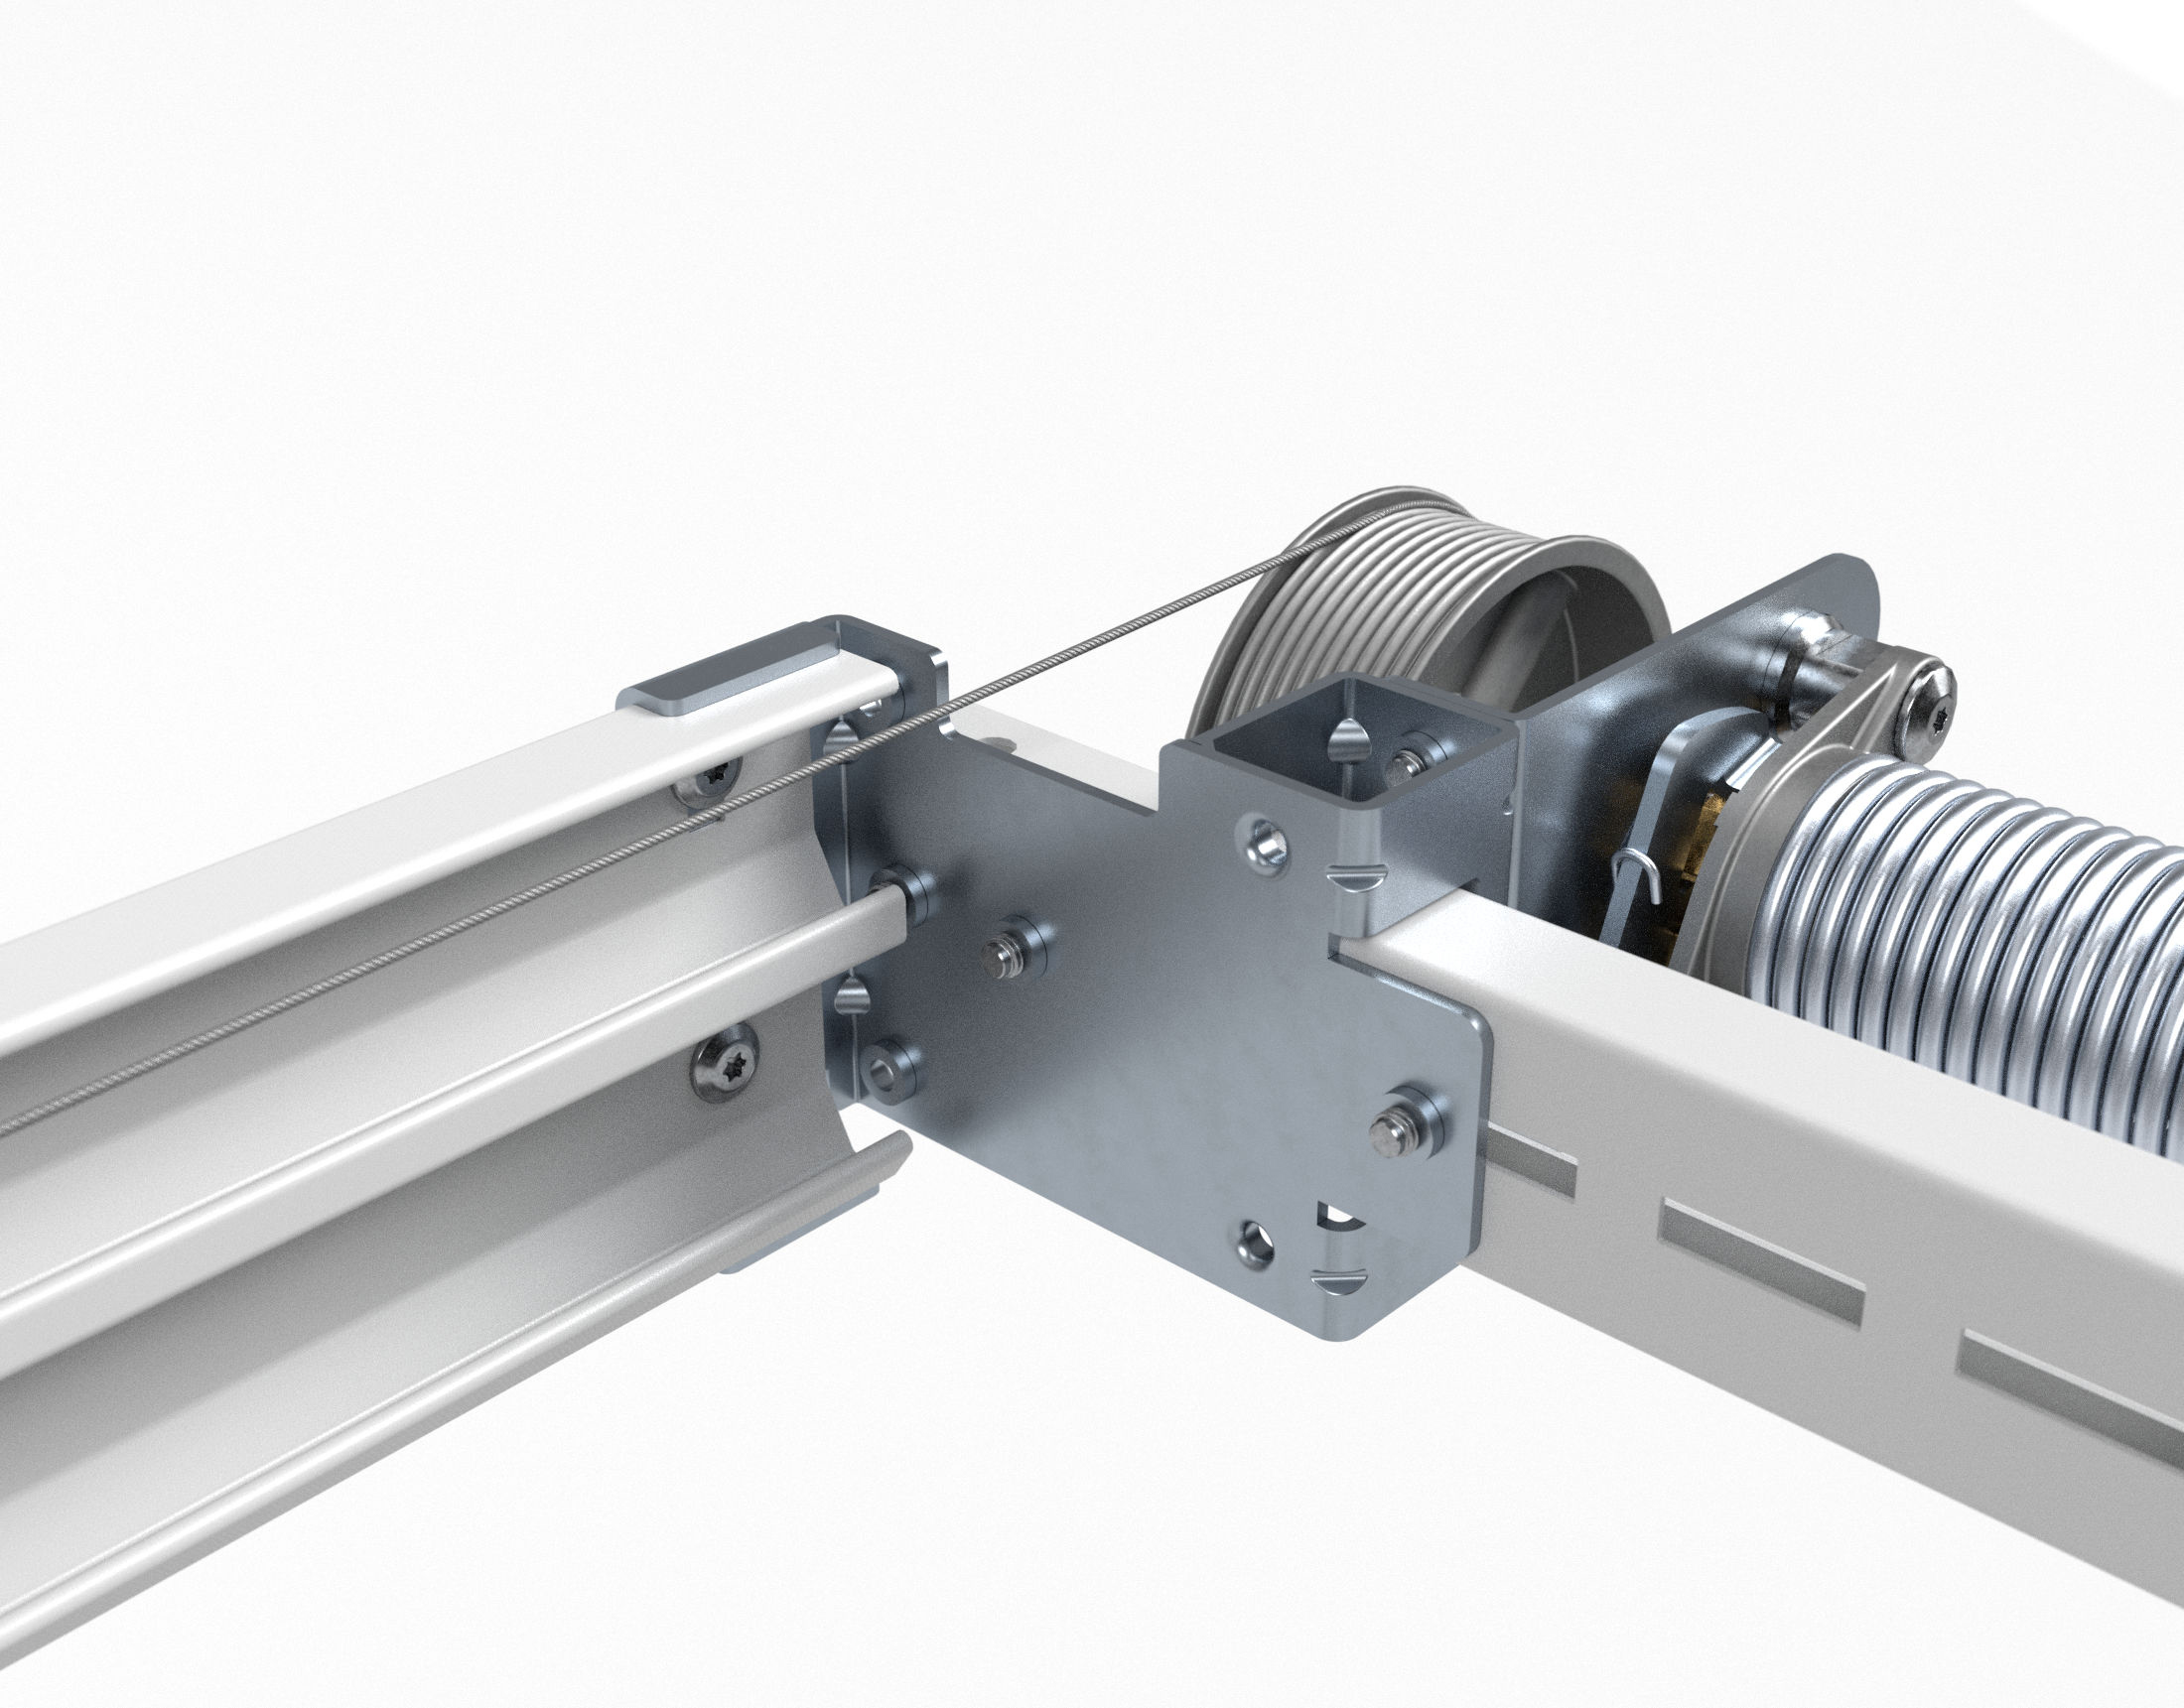
Rear torsion spring
D-GATE B
A rear-mounted torsion-spring configuration characterized by Drutex as offering smooth and quiet daily operation.
- Rear-mounted torsion spring
- Smooth daily operation
- Quiet operating character
- Final suitability confirmed during consultation
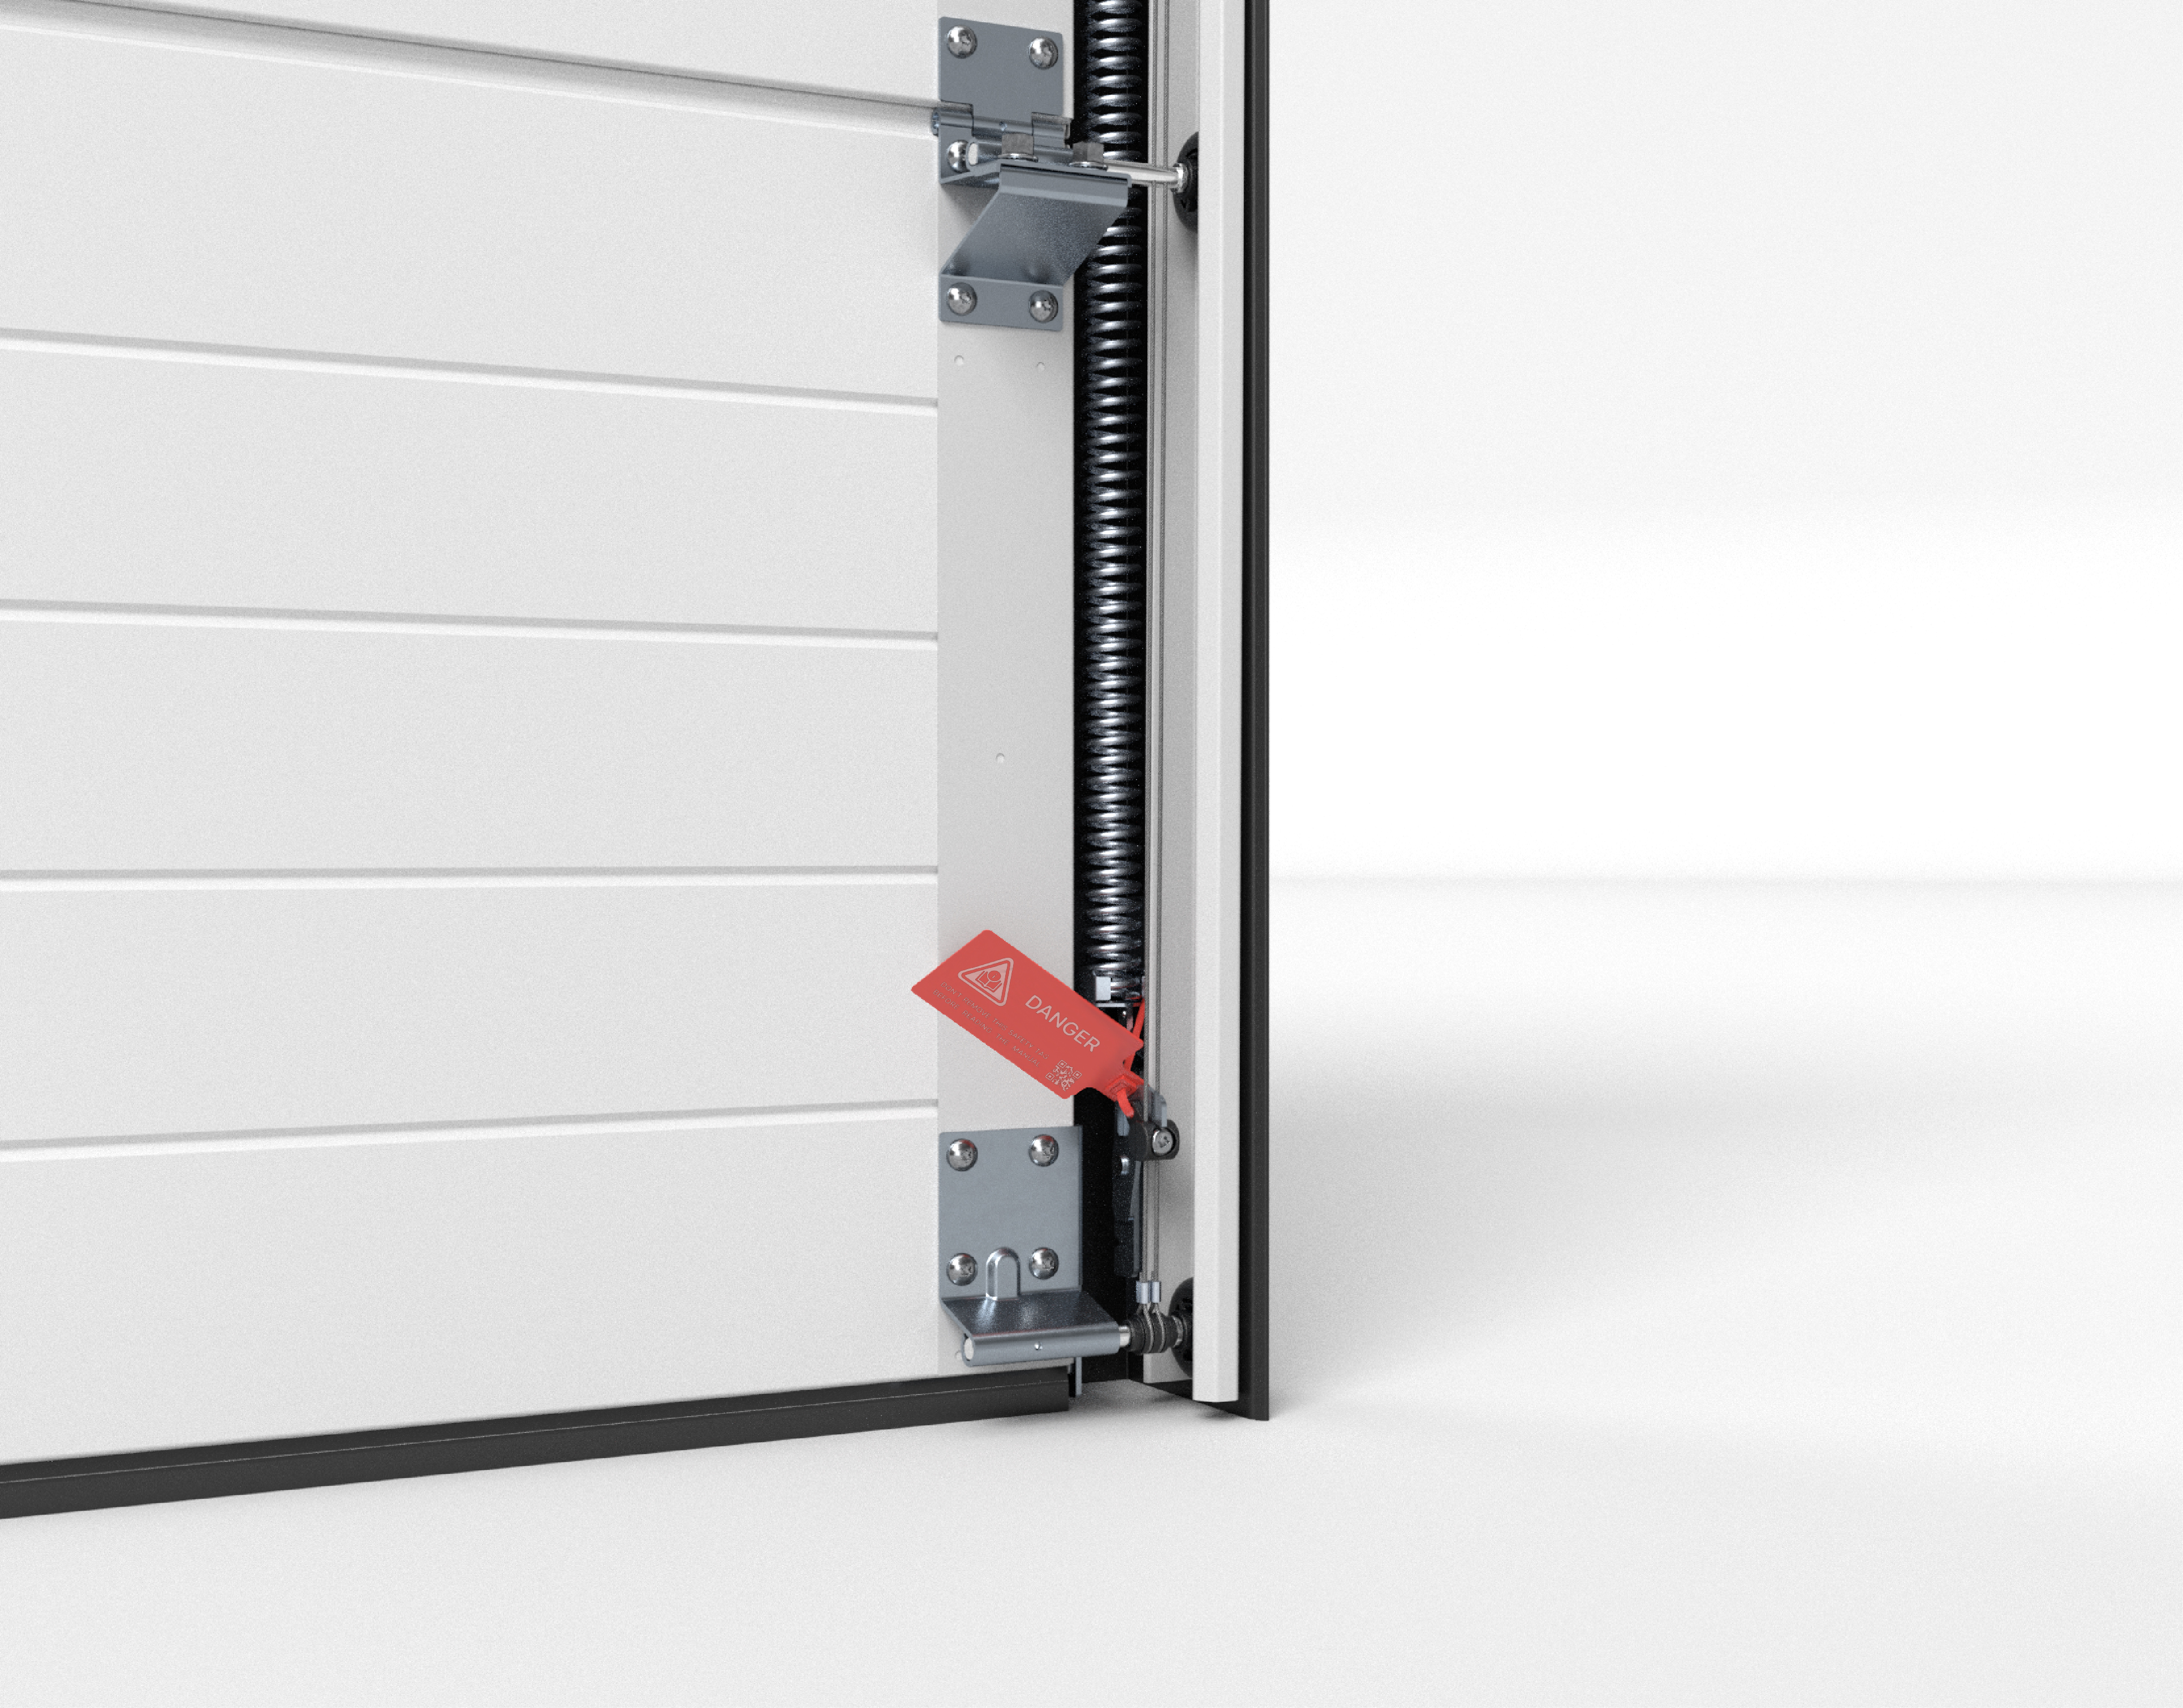
Vertical tension springs in the frame
D-GATE T
A tension-spring configuration with springs arranged vertically in the frame for even force distribution and a straightforward, economical solution.
- Vertical tension springs
- Springs positioned in the frame
- Even force distribution
- Economical configuration
- Final suitability confirmed during consultation
Note—Which configuration fits depends on the lintel, headroom, tracks, opening and door size. EDKAN confirms the correct system during consultation before anything is ordered.
Engineering
Panel construction and insulation
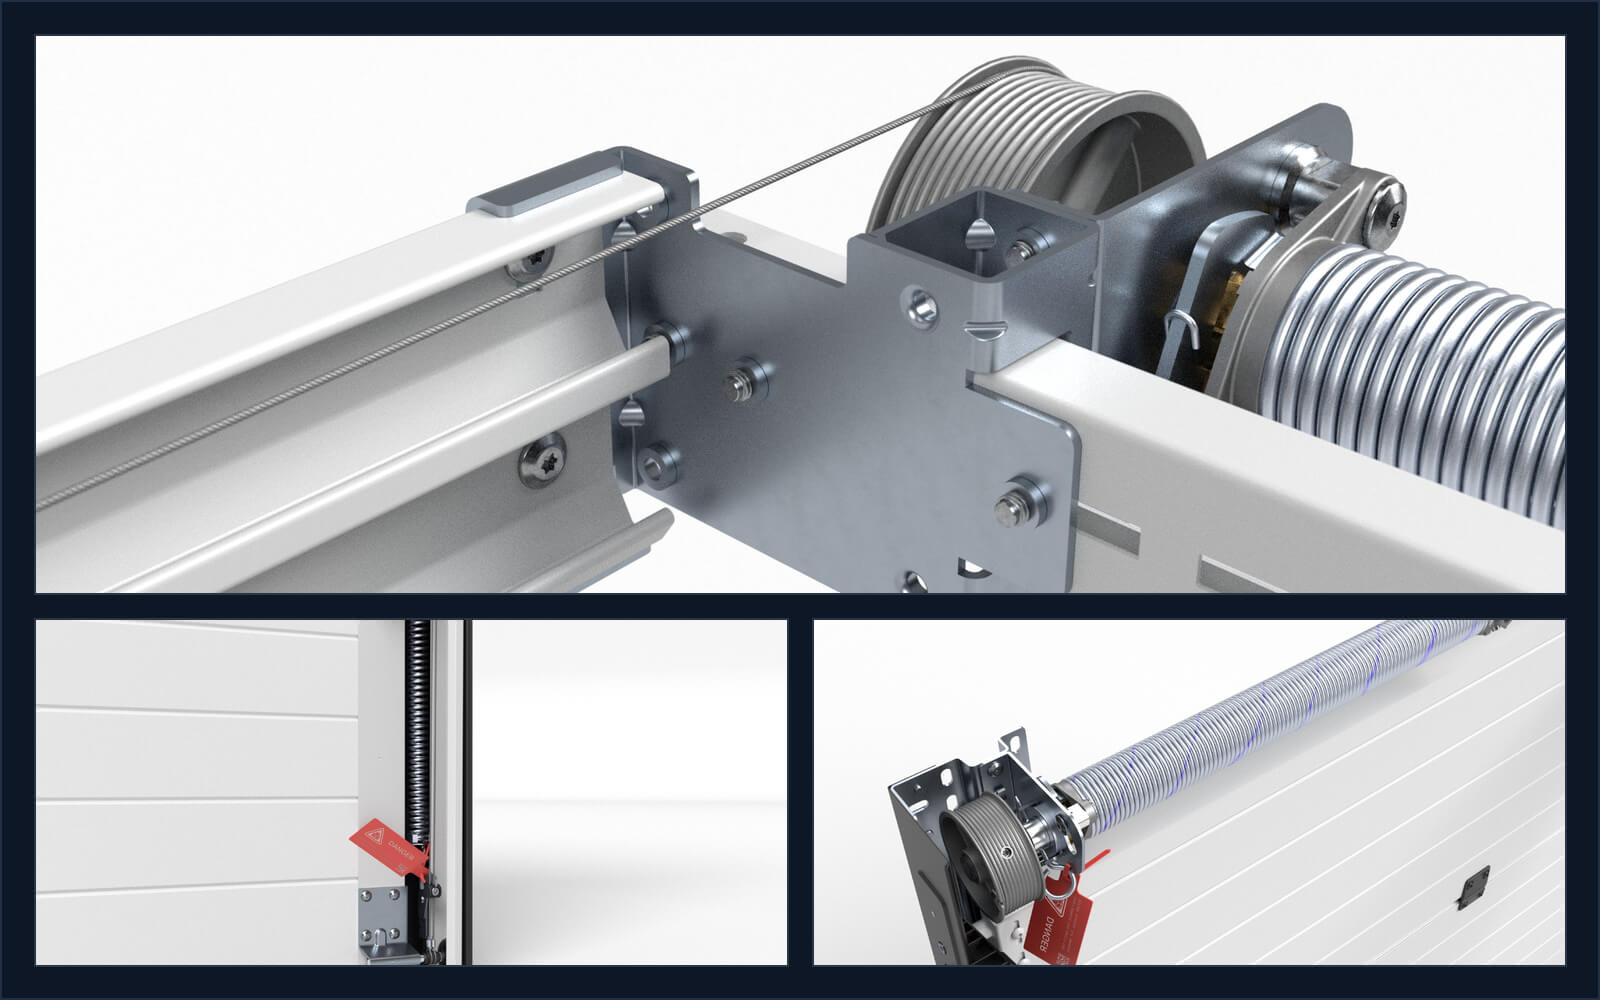
D-GATE is available with insulated sectional panels in 40 mm and 60 mm thicknesses. Surface, embossing, glazing, frame colours and final documentation are reviewed together during specification.
- 01
PANEL THICKNESS — 40 mm or 60 mm
Insulated 40 mm or 60 mm sectional-panel options. Final thermal documentation is reviewed during consultation.
- 02
SURFACE & APPEARANCE
Smooth or Woodgrain surface. Panel appearance with or without embossing.
- 03
PANEL JOINTS — FS Finger Safe
Drutex FS panel-joint geometry is designed to reduce finger-pinch risk during operation.
- 04
OPTIONAL GLAZING
Optional acrylic glazing with a PVC or INOX glazing frame.
- 05
FRAME / GUIDE COLOURS
Frames and guides available in galvanized/zinc, black/black or black/white combinations.
- 06
SPRING SYSTEM
Springs are factory-prepared; screwed or tensioned depending on the U, B or T configuration.
Design
Configure the door around the facade and daily use
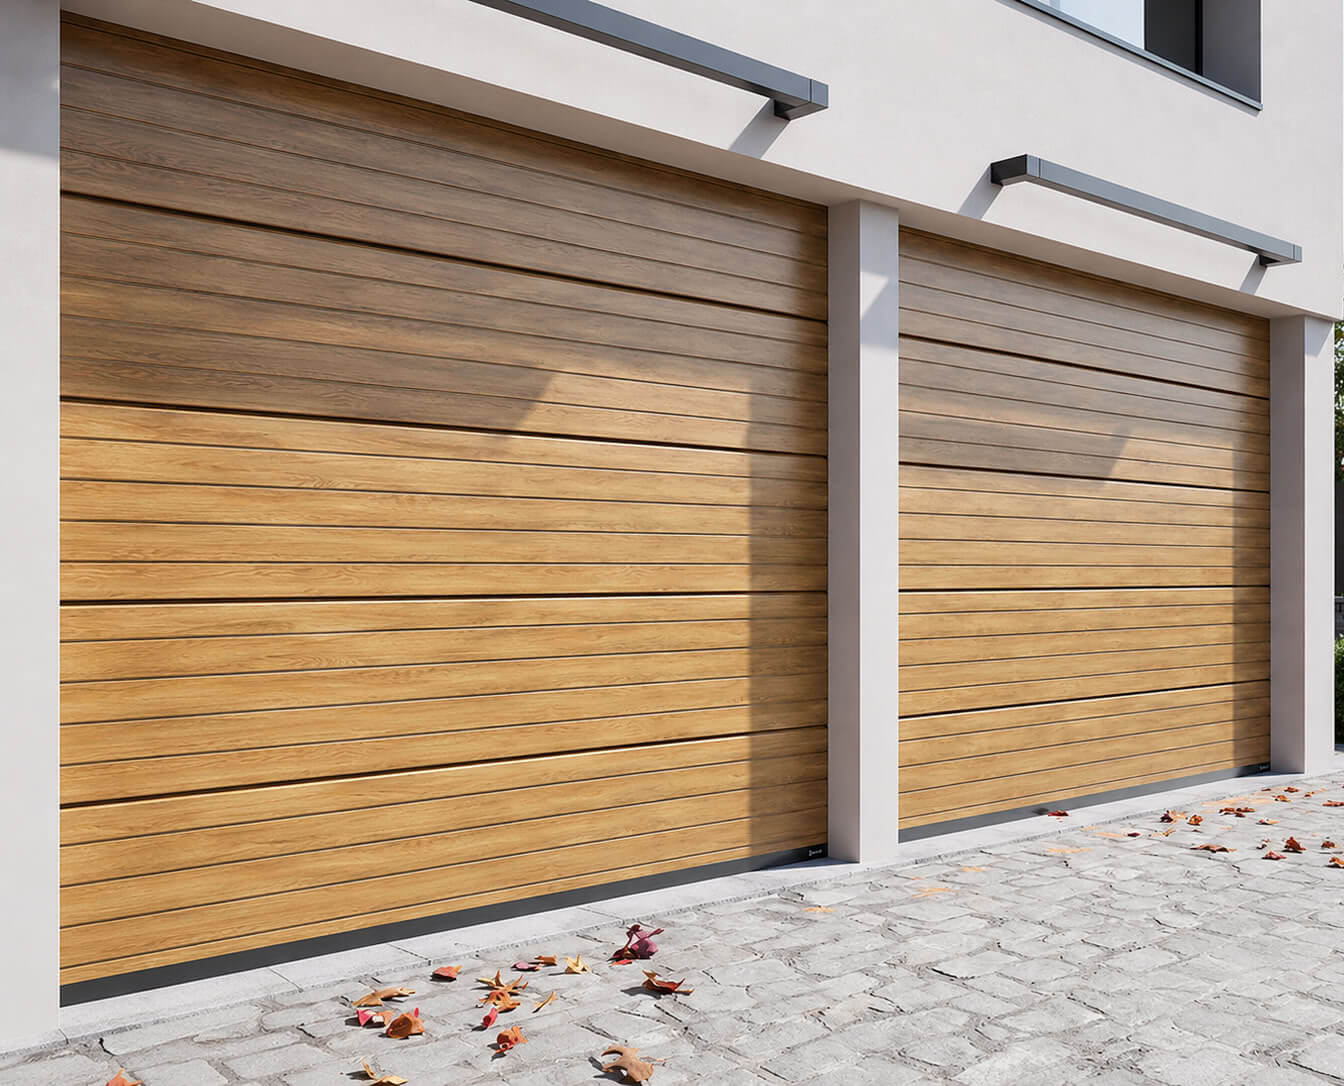
Panel surface, embossing, optional acrylic glazing, colour and automation are reviewed during specification. Screen colours are indicative — final selections are confirmed on physical samples in the showroom.
- Smooth or Woodgrain panel surface
- With or without embossing
- Optional acrylic glazing — PVC or INOX frame
- RAL colours, matte finishes and wood-look surfaces
- Somfy, Beninca, Sommer or Came automation options
Comparison
A sectional system specified beyond the basics
Panel options
Standard North American
Limited panel selection
EDKAN European
40 mm or 60 mm insulated sectional panels
Panel joints
Standard North American
Standard panel connection
EDKAN European
Drutex FS geometry designed to reduce finger-pinch risk
Configuration
Standard North American
Single general mechanism approach
EDKAN European
U, B or T spring configurations selected for the project
Finishes
Standard North American
Restricted standard colours
EDKAN European
RAL, matte and wood-look finish collection
Sizing
Standard North American
Standard-size orientation
EDKAN European
Made-to-measure configuration
Automation
Standard North American
Basic or separately selected opener
EDKAN European
Somfy, Beninca, Sommer and Came options reviewed during specification
Process
Flawless Installation. Zero Stress
Premium European systems deserve precise installation. Our local team handles every step — measured to the millimetre, sealed for performance, and finished clean.
- 01
Consultation & Specification
We assess your project, discuss systems and finishes, and define the right specification for your home.
- 02
Precise Measurement
Exact measurements ensure your custom European systems fit each opening perfectly.
- 03
Custom European Manufacturing
Your windows are built to order in Europe to your exact specification.
- 04
Careful Delivery
Systems are transported and handled with care to protect every unit.
- 05
Professional Installation
We install with proper sealing and insulation for airtight, weather-tight performance — protecting your interior throughout.
- 06
After-Sales Support
We complete a final inspection and remain available after installation for support, adjustments and documentation.
Serving Greater Montreal, the North Shore, the South Shore and surrounding Québec communities.
Showroom
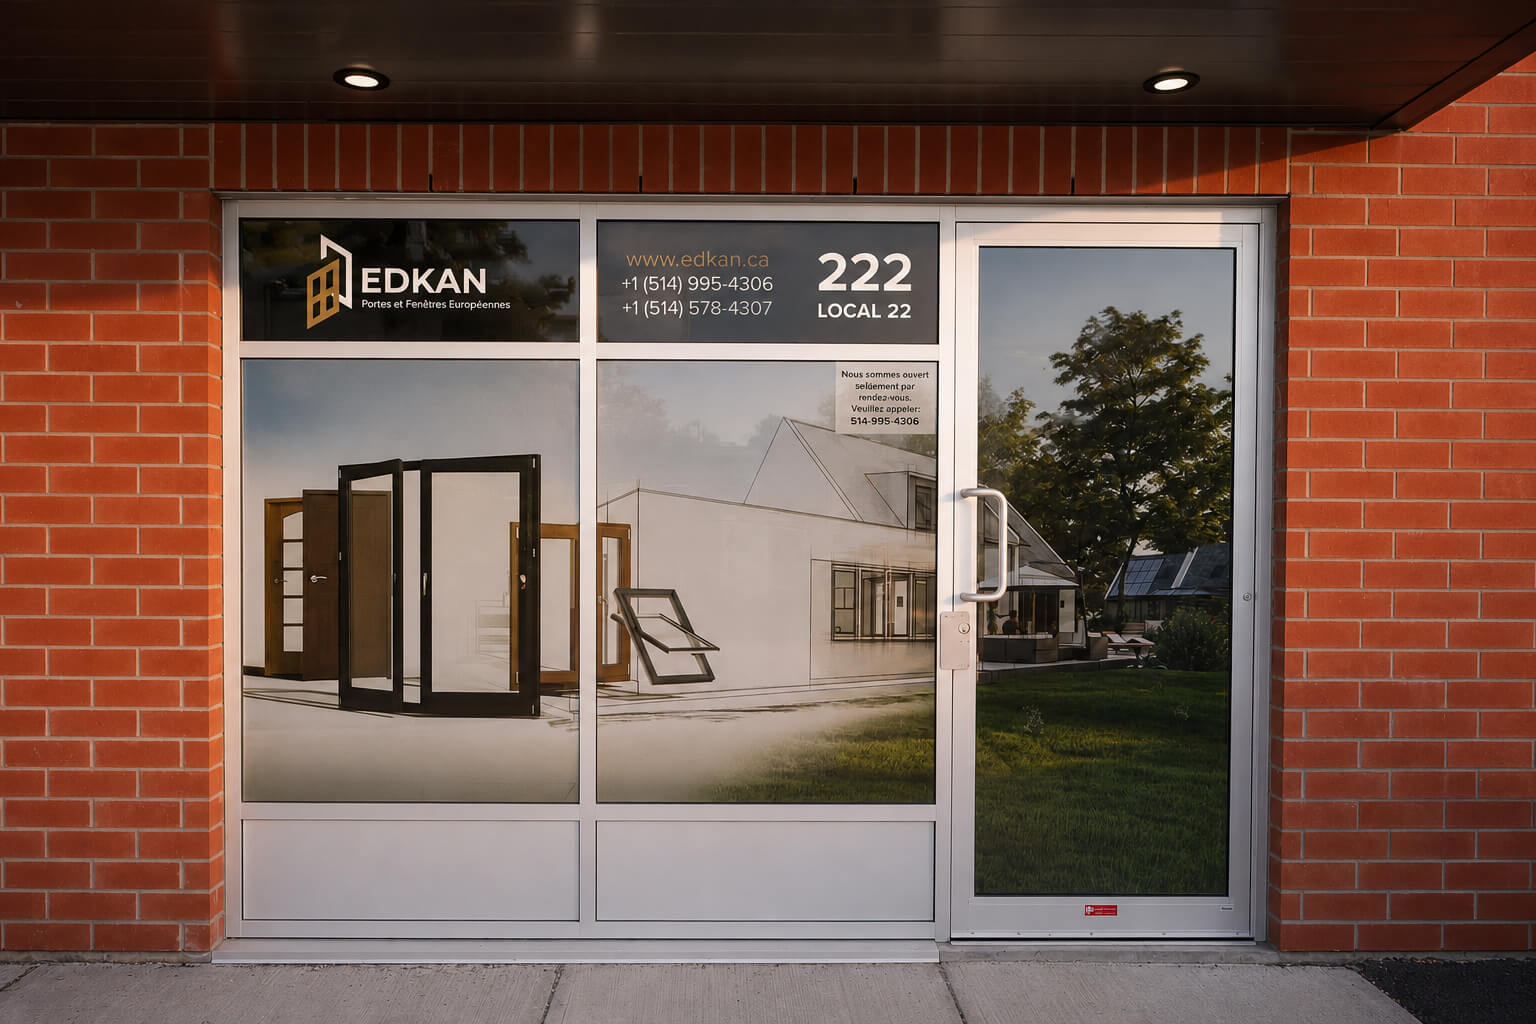
Saint-Eustache · Greater Montréal · Private appointments · Engineers, not salespeople
Experience European quality in person
See and operate the systems yourself at our Saint-Eustache showroom. Examine the profiles, feel the hardware, and discuss your project with our team.
What your visit includes
- Compare RAL and wood-look finish samples side by side
- Review D-GATE documentation and operating-system configurations
- Plan measurement and installation requirements for your garage
- Discuss your project with our technical team — no sales pressure
- Hours
- By appointment only
By appointment. Typical visit: 30–45 minutes.
D-GATE product brochure
Review the official D-GATE product overview, panel options and system configurations.
PDF — English
FAQ
Garage Doors — FAQ
Next step
Ready to Transform Your Home?
Request a personalized quote, or visit our Saint-Eustache showroom to experience the difference in person.
No obligation. Professional, architectural advice.