EDKAN / Product
Lift & Slide Doors for large architectural openings
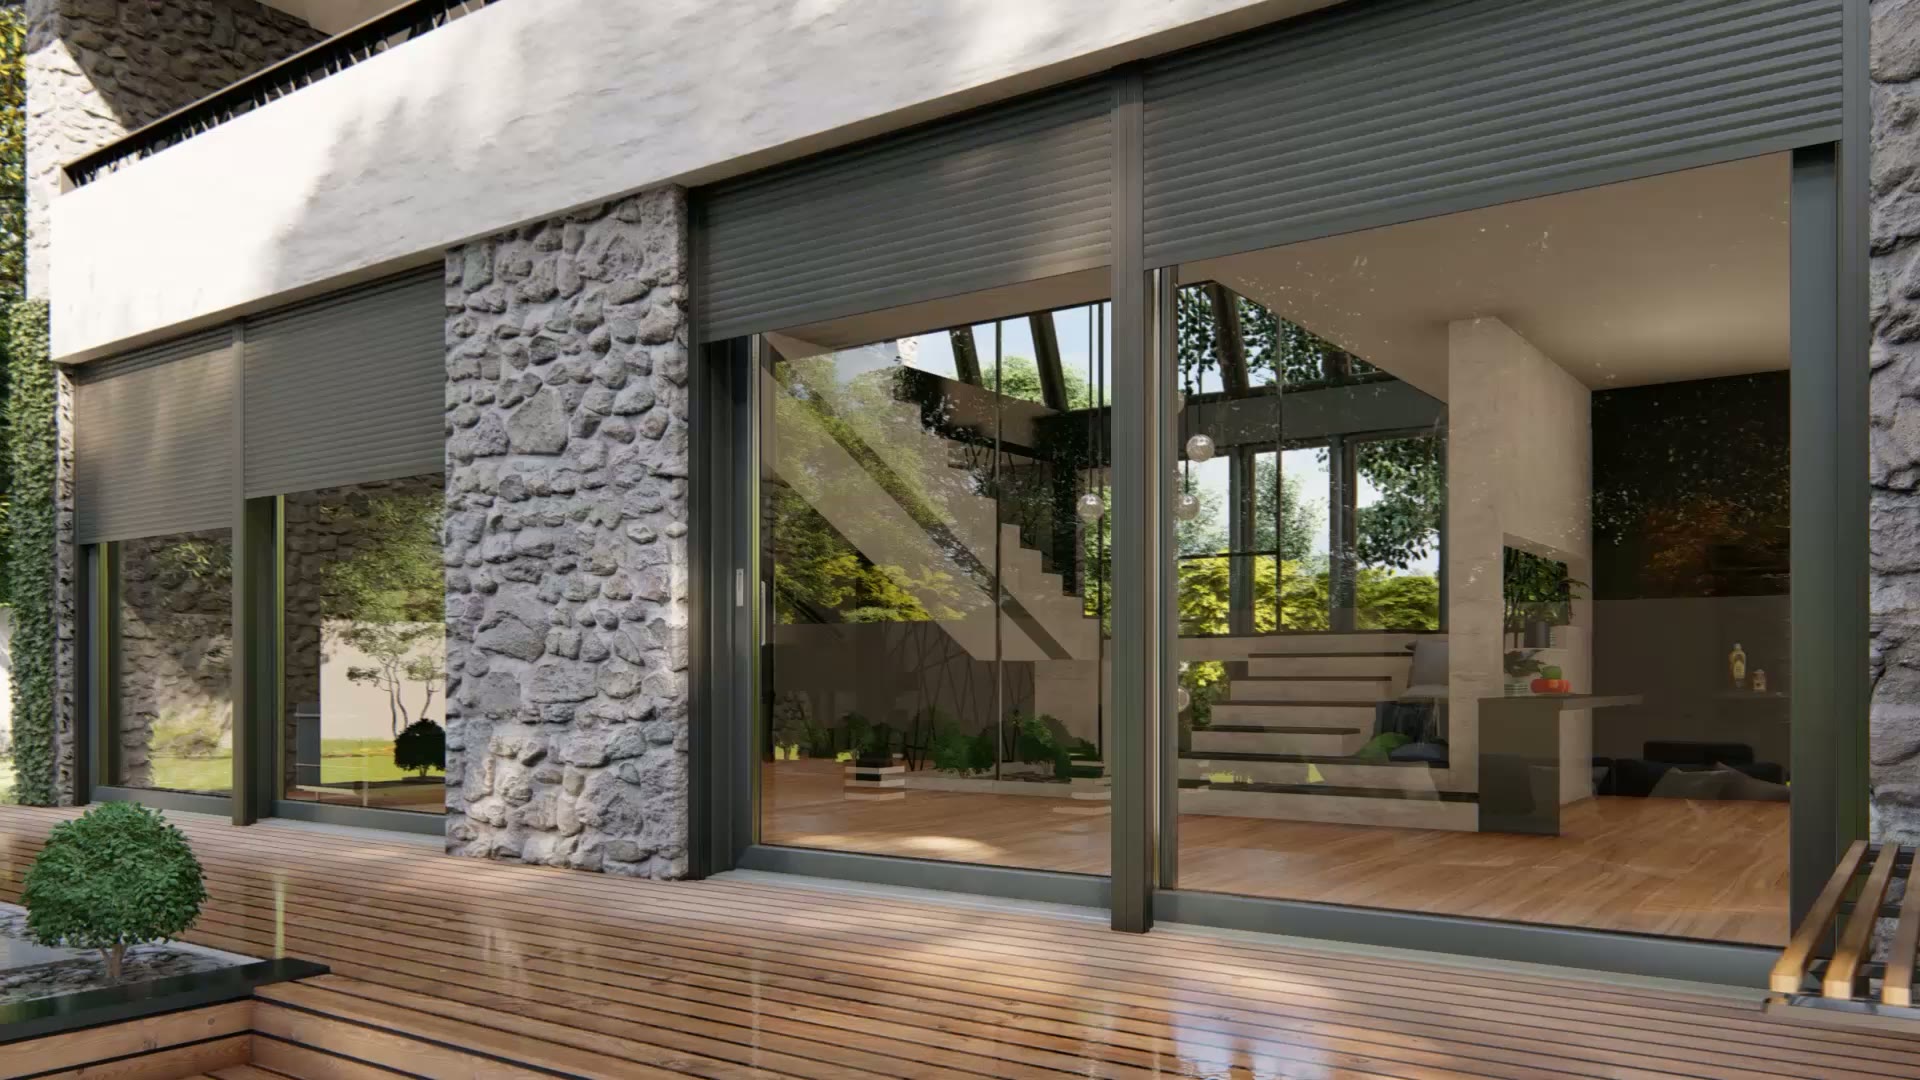
European sliding door systems designed for wide openings, smooth operation, and a clean connection between interior living spaces and terraces, patios, or garden views.
The Why
Designed for openings standard sliders weren't built for
Conventional patio sliders compromise on panel size, sealing and long-term smoothness once the openings get wide. Lift & slide systems are a different category: specialized hardware lifts each panel slightly off its track during operation, so even large, heavy panels move quietly — then settle down and compress firmly into the frame when closed.
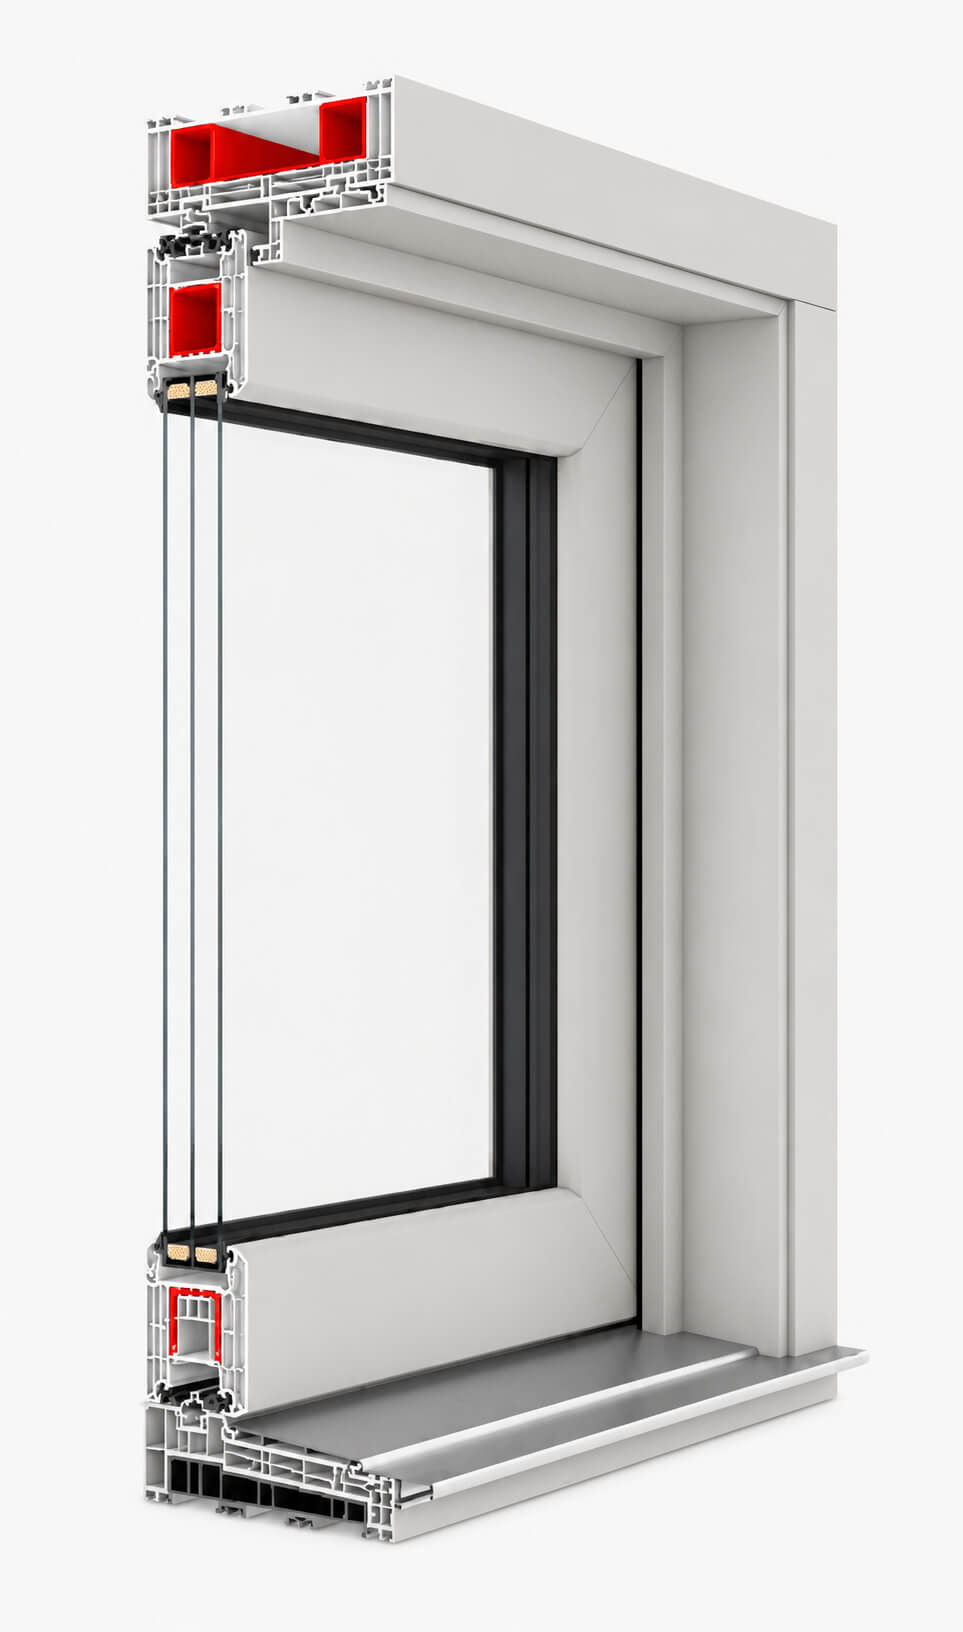
Benefits
Why Lift & Slide
Large glass openings
Engineered to carry wide, tall panels — opening up living spaces to terraces, patios and garden views without the visual breaks of smaller units.
Smooth lift-and-slide operation
Turning the handle lifts the panel off the seal and onto its rollers, so even heavy sashes glide with a light, controlled motion.
Better sealing when closed
Once closed, the panel drops back onto a continuous compression seal — tighter and more consistent than typical patio sliders.
Architectural sightlines
Slim profiles and large fixed panels for an architectural connection between interior and exterior, suited to modern extensions and renovations.
Custom dimensions and finishes
Dimensions, finishes, glazing and hardware are reviewed during specification and depend on the selected system and project requirements.
Triple glazing options
Triple glazing, Low-E coatings and warm-edge spacer options are available by configuration to support thermal performance and acoustic comfort.
Engineering
How a Lift & Slide works
One handle lifts the panel onto its rollers, then drops it onto a continuous seal.
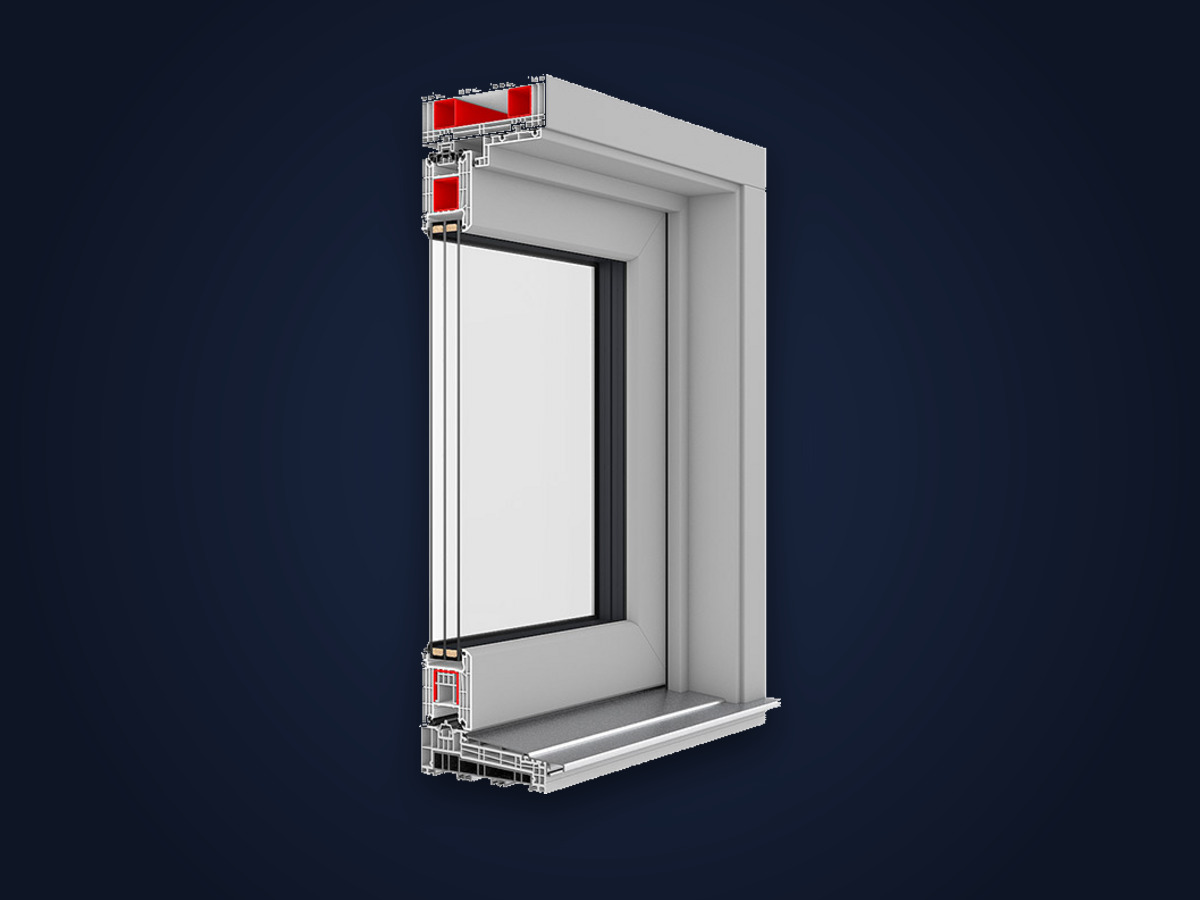
- 01
LARGE OPENINGS — Specified per project
System size, panel count and configuration are defined during specification based on the architectural opening.
- 02
GLAZING — Available by configuration
Triple glazing, Low-E and warm-edge spacer options are selected to match thermal and acoustic targets for the project.
- 03
THRESHOLD — Reviewed during specification
Threshold detailing, drainage and interior floor connection are reviewed during specification, not assumed.
- 04
HARDWARE — Selected during specification
Lift-and-slide hardware, handles and locking are chosen based on panel weight, exposure and project requirements.
Comparison
Lift & Slide vs. standard patio slider
Opening size
Standard North American
Limited by hardware
EDKAN European
Engineered for large openings
Panel weight
Standard North American
Light panels only
EDKAN European
Heavy, large-format panels
Sealing when closed
Standard North American
Brush / fin seals
EDKAN European
Continuous compression seal
Operation
Standard North American
Rolls on track at all times
EDKAN European
Panel lifts onto rollers, then drops to seal
Sightlines
Standard North American
Standard residential profiles
EDKAN European
Architectural profiles, larger glass
Design
Finishes & configuration
Finishes, colours, hardware and glass options are reviewed during specification. A wide range of RAL colours and finish options is available by configuration; final selection depends on the chosen system and project requirements.
- RAL colour range
- Wood-look & matte finishes
- Handle and hardware options
- Glazing configurations
- Threshold detail reviewed during specification
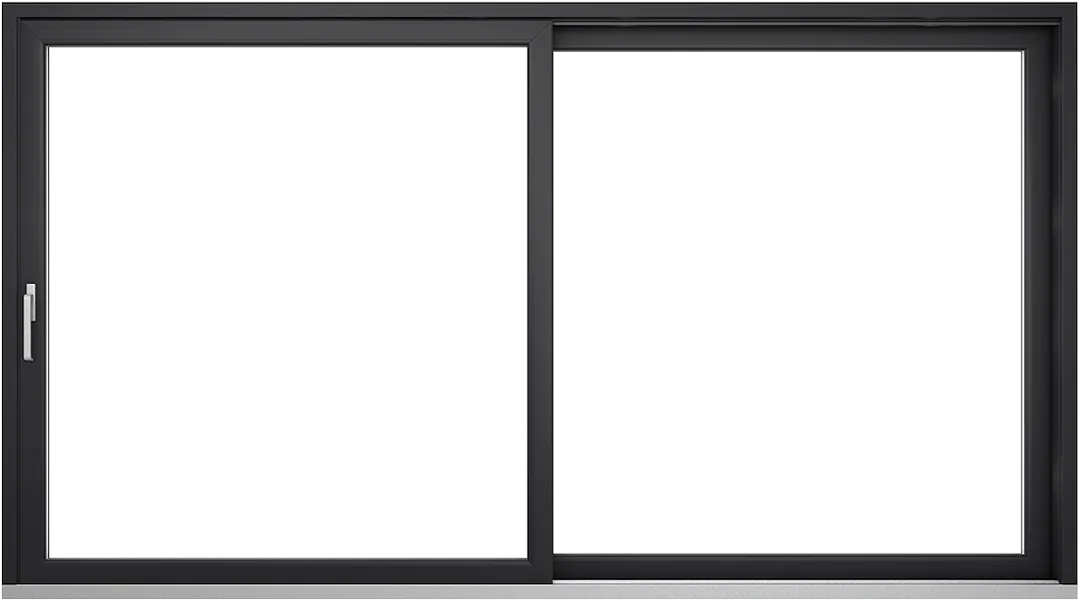
Selected finish
Anthracite
Preview: IGLO-HS system (PVC). Full palette and aluminium systems are confirmed during specification.
Process
Flawless Installation. Zero Stress
Premium European systems deserve precise installation. Our local team handles every step — measured to the millimetre, sealed for performance, and finished clean.
- 01
Consultation & Specification
We assess your project, discuss systems and finishes, and define the right specification for your home.
- 02
Precise Measurement
Exact measurements ensure your custom European systems fit each opening perfectly.
- 03
Custom European Manufacturing
Your windows are built to order in Europe to your exact specification.
- 04
Careful Delivery
Systems are transported and handled with care to protect every unit.
- 05
Professional Installation
We install with proper sealing and insulation for airtight, weather-tight performance — protecting your interior throughout.
- 06
After-Sales Support
We complete a final inspection and remain available after installation for support, adjustments and documentation.
Timeline
A Typical Production & Transport Timeline
Every EDKAN system is custom-manufactured in Europe to your exact specification. Below is a typical timeline. Your final schedule is confirmed after consultation and depends on the product line, configuration, season and order volume.
PVC systems
- Estimated production
- 1–2 weeks
- Estimated transport
- approx. 4 weeks
- Typical total before arrival
- approx. 5–6 weeks
Aluminium systems
- Estimated production
- 4–6 weeks (summer is high season)
- Estimated transport
- approx. 4 weeks
- Typical total before arrival
- approx. 8–10 weeks
Note — These are estimates only. They exclude measurement, order confirmation, installation scheduling and seasonal delays. We confirm your full timeline in writing before your order.
Request a personalized quote, or visit our Saint-Eustache showroom to experience the difference in person.
Request a QuoteServing Greater Montreal, the North Shore, the South Shore and surrounding Québec communities.
Showroom
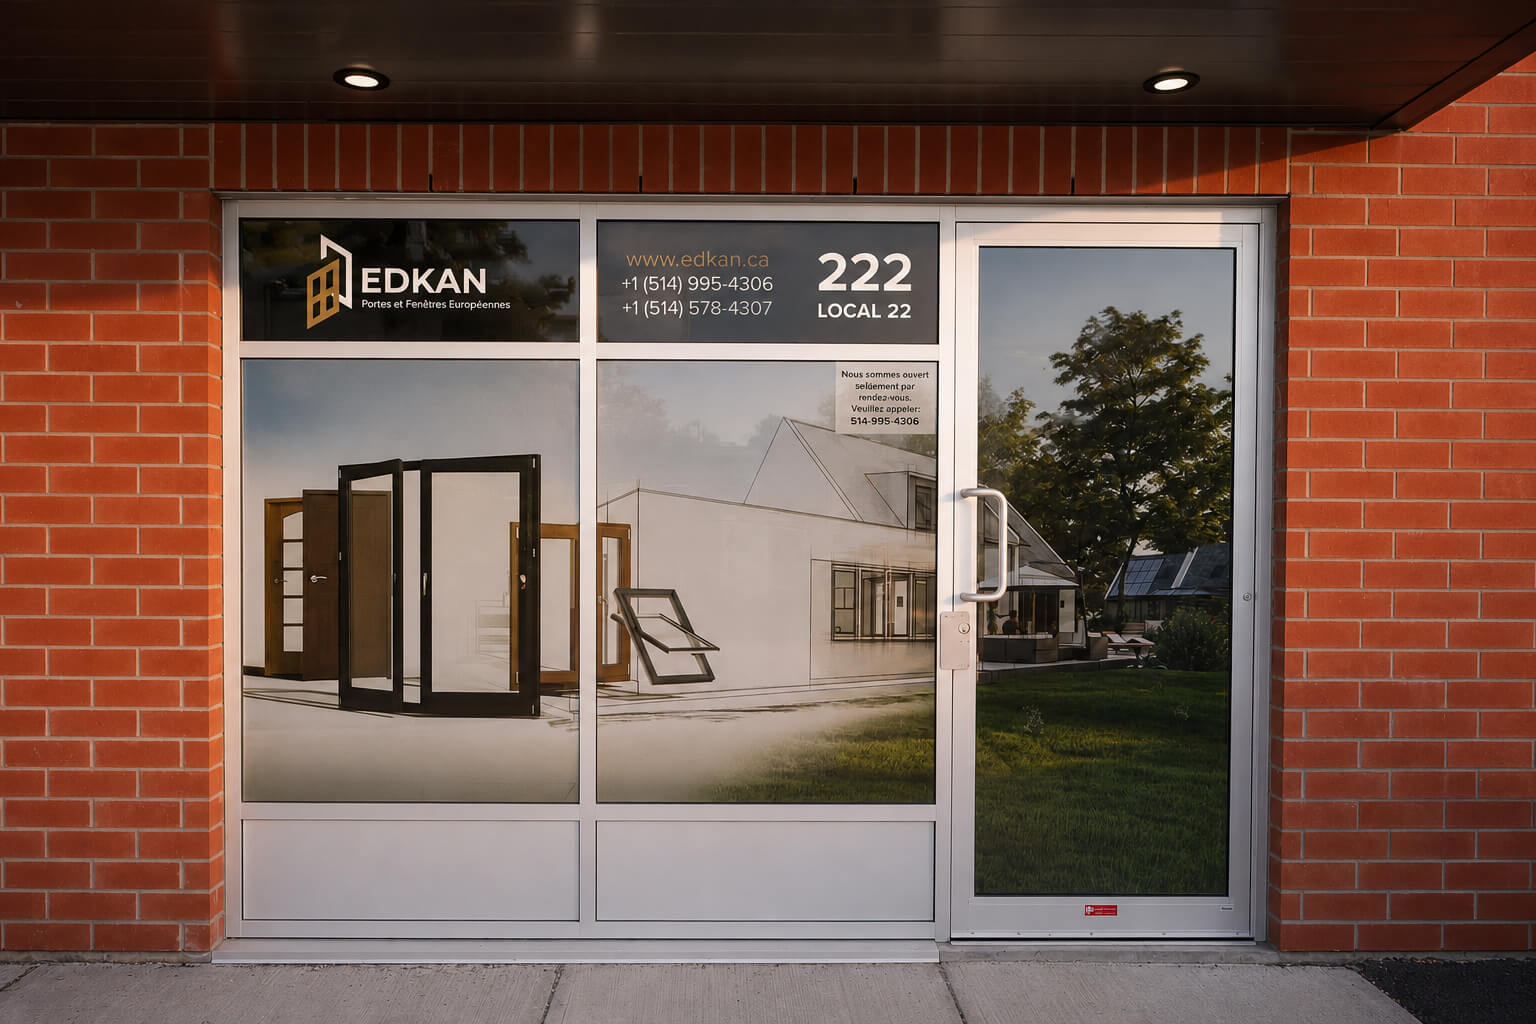
Saint-Eustache · Greater Montréal · Private appointments · Engineers, not salespeople
Experience European quality in person
See and operate the systems yourself at our Saint-Eustache showroom. Examine the profiles, feel the hardware, and discuss your project with our team.
What your visit includes
- Operate Tilt & Turn and Lift & Slide systems in person
- Compare profiles, finishes and hardware side by side
- Review triple-glazing cross-sections and acoustic options
- Discuss your project with our technical team — no sales pressure
- Hours
- By appointment only
By appointment. Typical visit: 30–45 minutes.
FAQ
Lift & Slide — FAQ
Next step
Ready to Transform Your Home?
Request a personalized quote, or visit our Saint-Eustache showroom to experience the difference in person.
No obligation. Professional, architectural advice.