Projects

A selection of EDKAN projects. Each one lists the systems and colour used, with its full photo gallery.

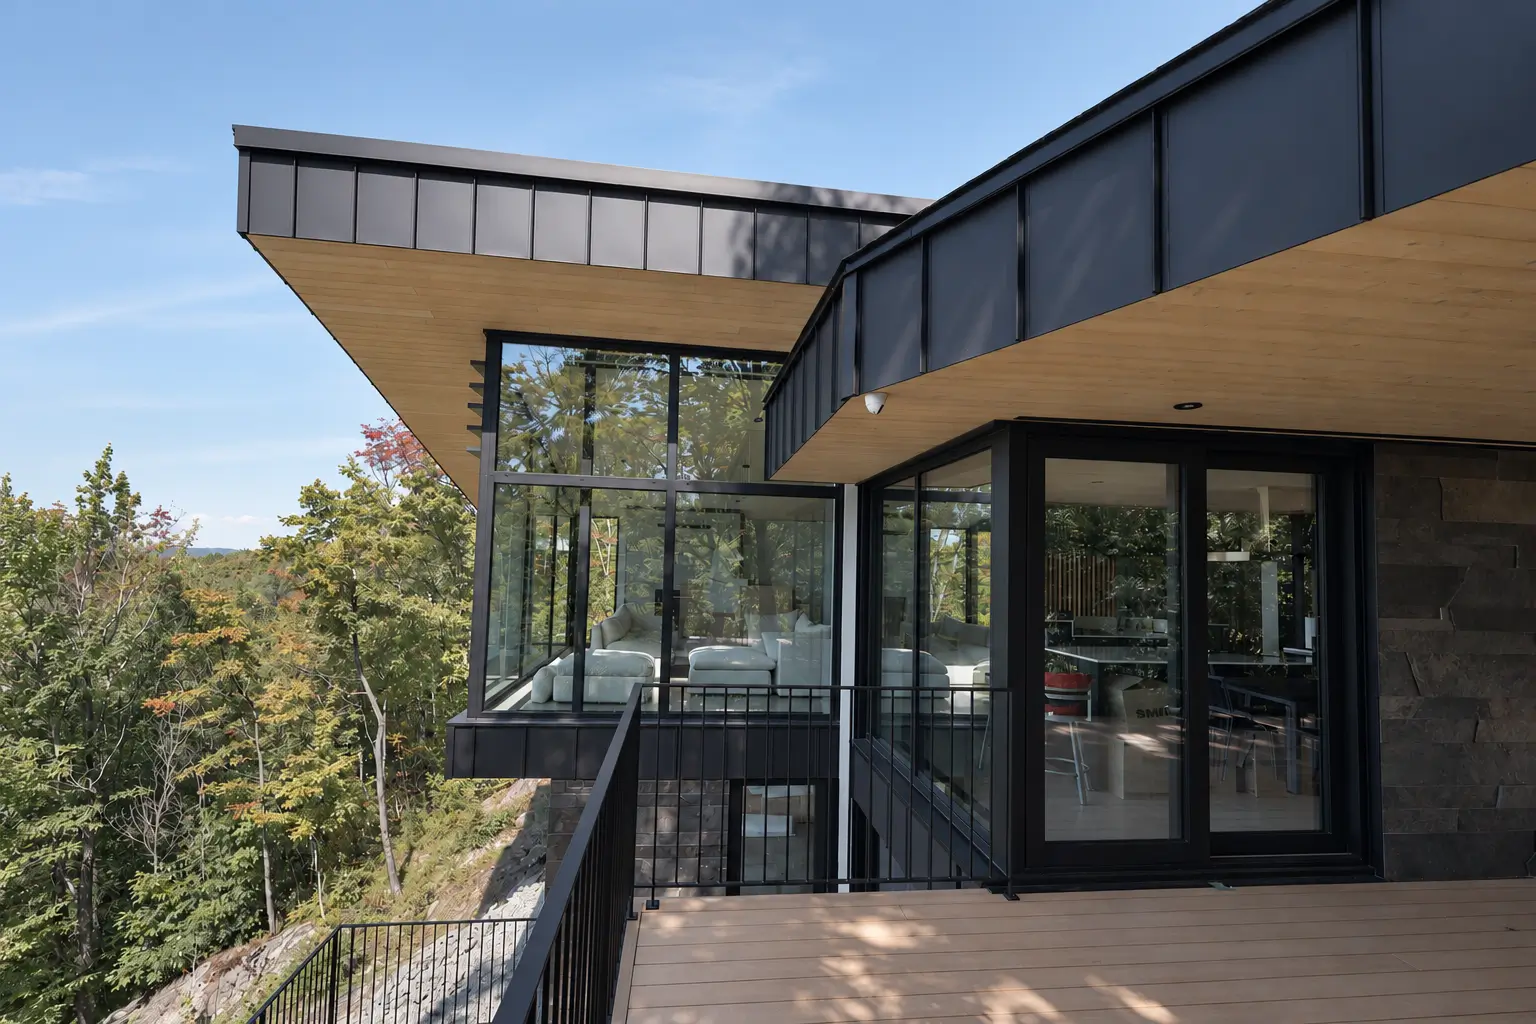
  • Cantilevered roof with a wood-toned soffit above a glazed corner living room and a black-framed sliding glass door opening onto a deck

    Eastman

    9 photos

    MB86N SI · MB77HS · RAL 9005 MAT

    View project
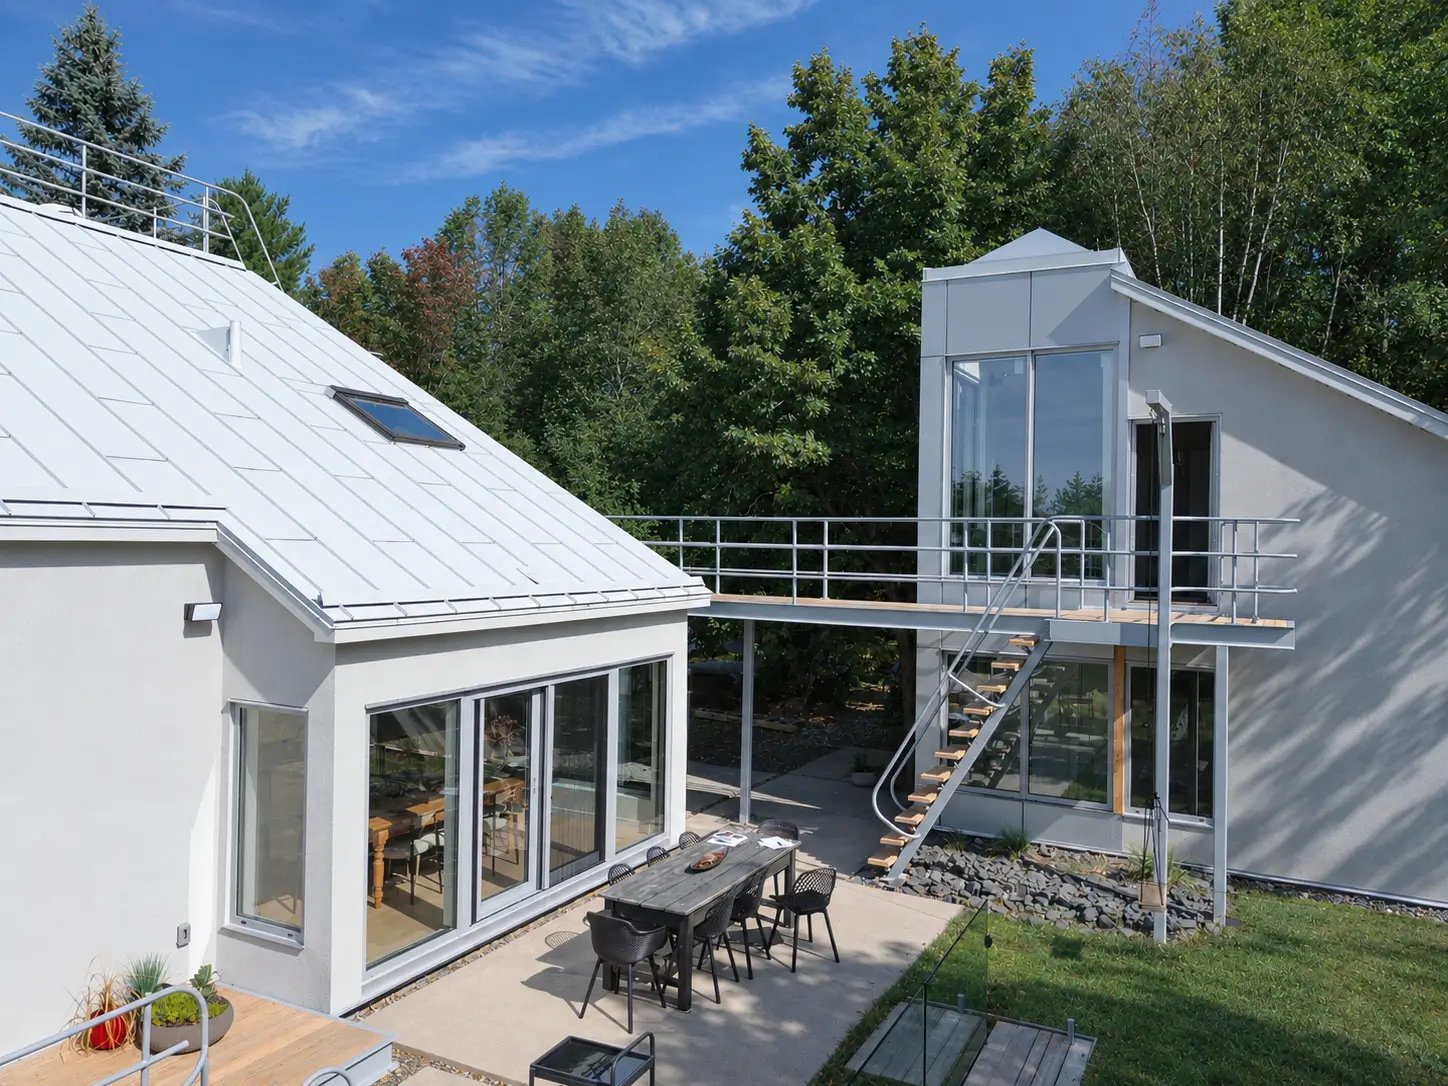
  • Sliding glass doors opening from a dining room onto a concrete terrace, beside a tall glazed annex reached by a footbridge and an exterior stair

    Magog

    9 photos

    MB86N SI · MB77HS · RAL 9006 MAT

    View project
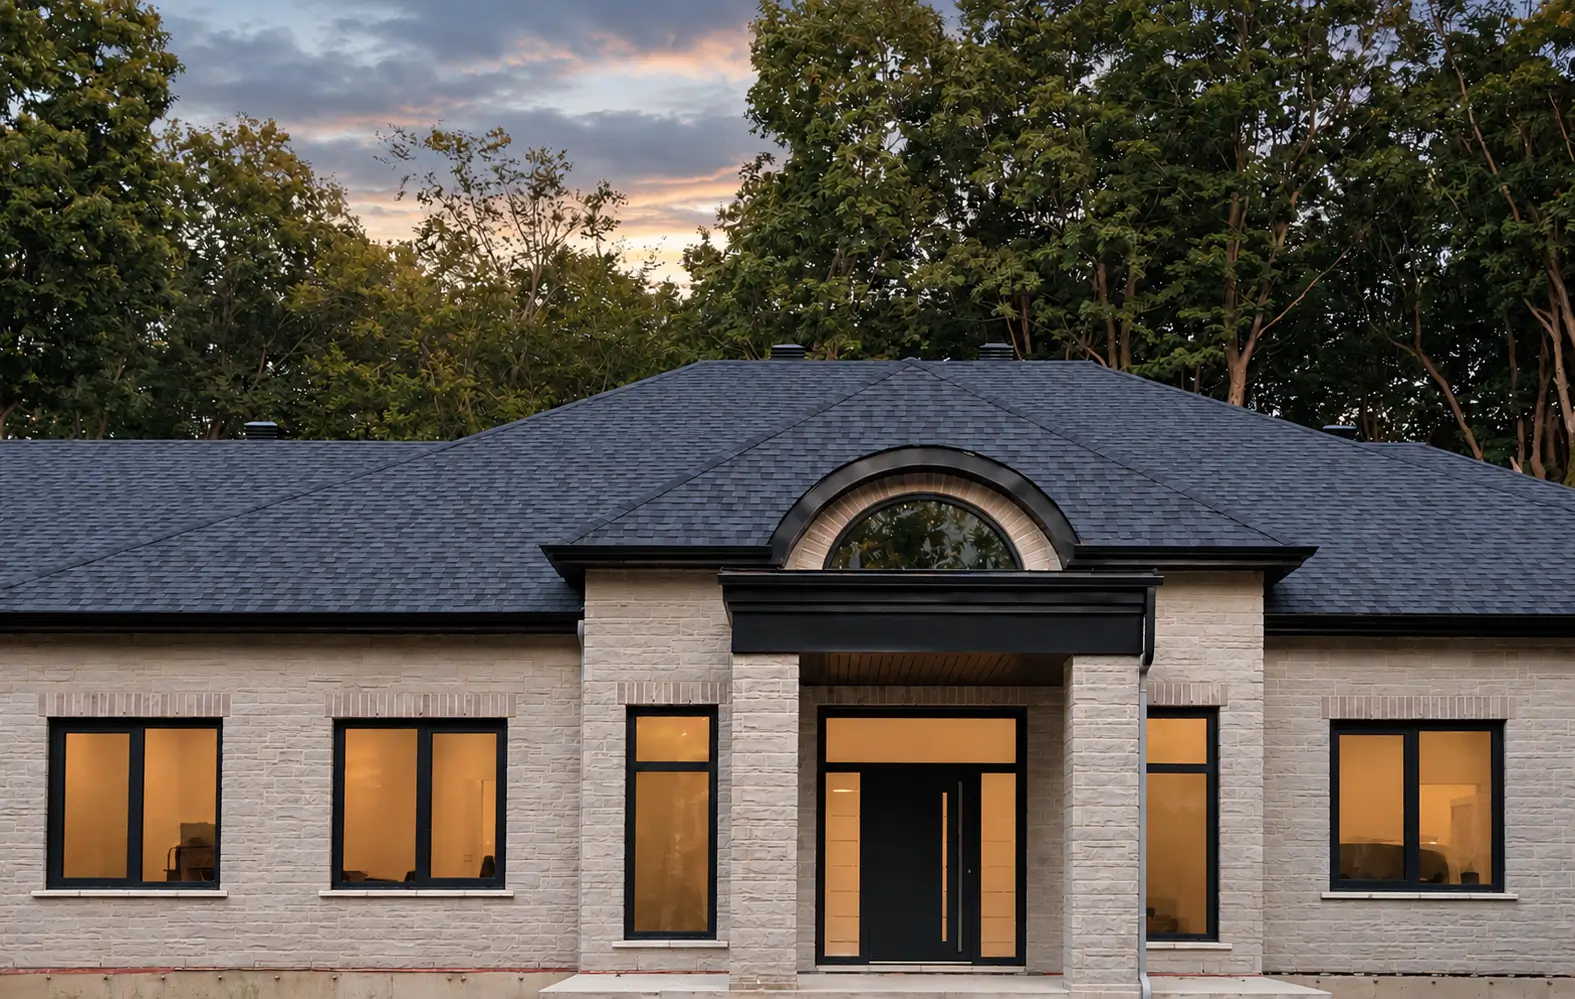
  • Stone-clad house at dusk with a columned entry portico, a dark entry door with glazed sidelights and dark-framed windows lit from inside

    St. Lazare

    14 photos

    MB86N SI · MB77HS · RAL 7016 MAT

    View project
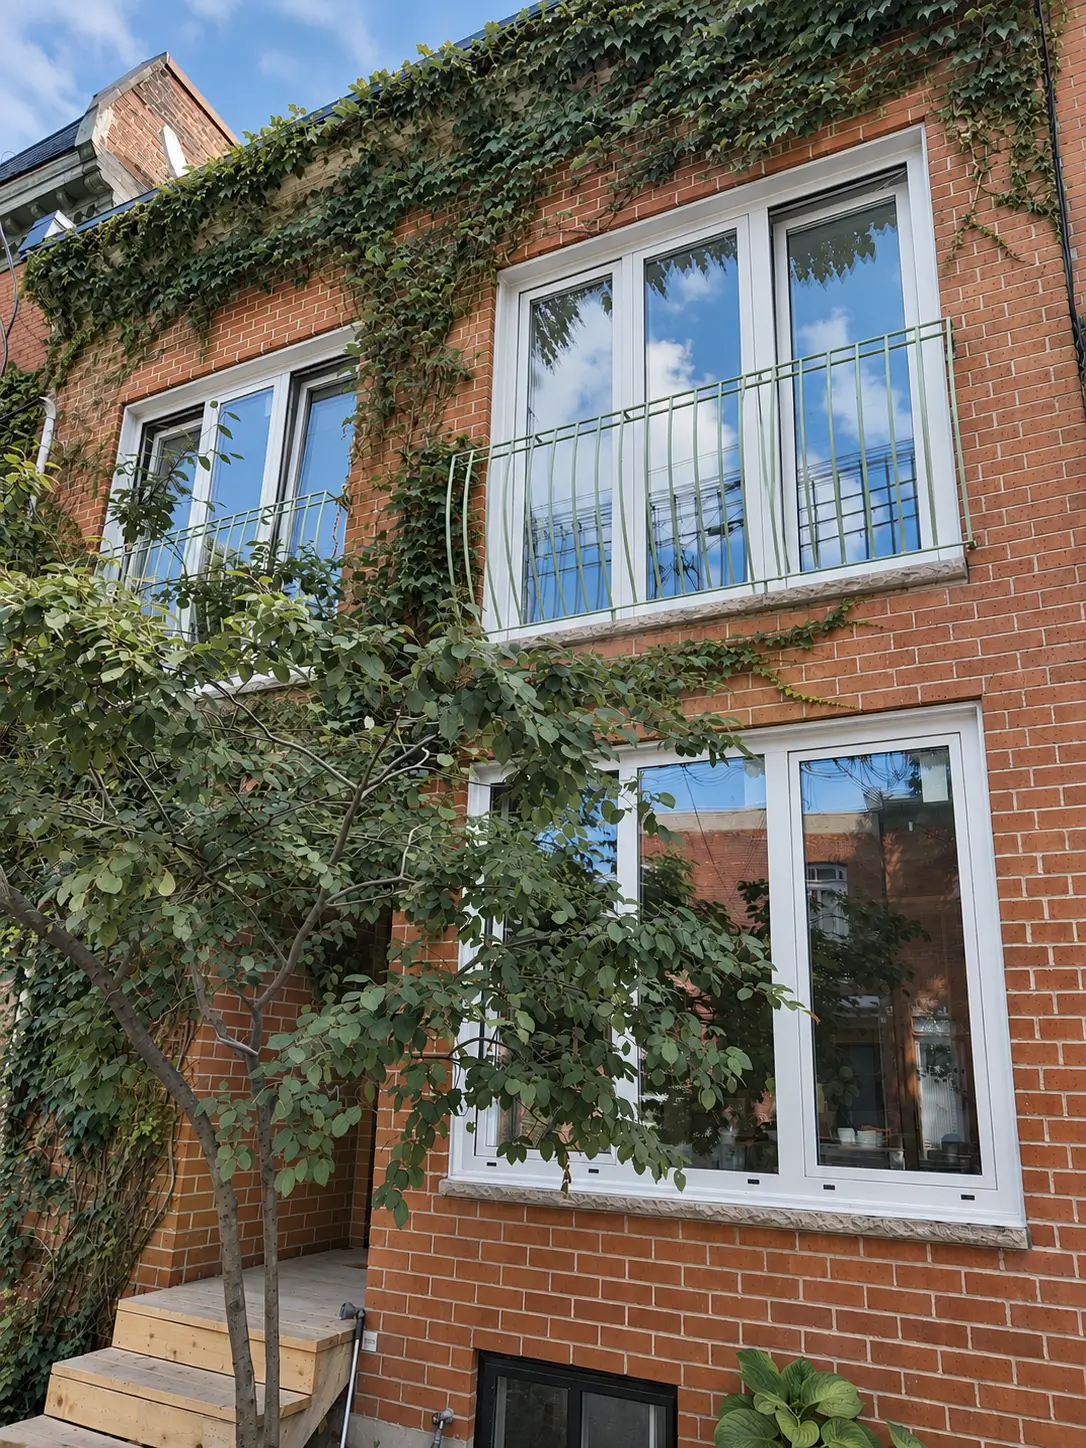
  • Ivy-covered red-brick facade with three-part windows on two floors and green Juliet-balcony railings, the sky reflected in the glass

    Verdun

    5 photos

    MB86N SI · RAL 9005 FS

    View project

Next step

Planning a project of your own?

Tell us about the building and the openings, and we'll come back with a specification and a quote. Or see the systems in person at our Saint-Eustache showroom.