EDKAN / Product
Aluminium Facade Systems
MB-SR50N & MB-SR50N HI
A mullion-and-transom aluminium facade system for glazed facades, entrance zones, commercial buildings and architectural projects.
The Why
Why a facade system, not a row of windows
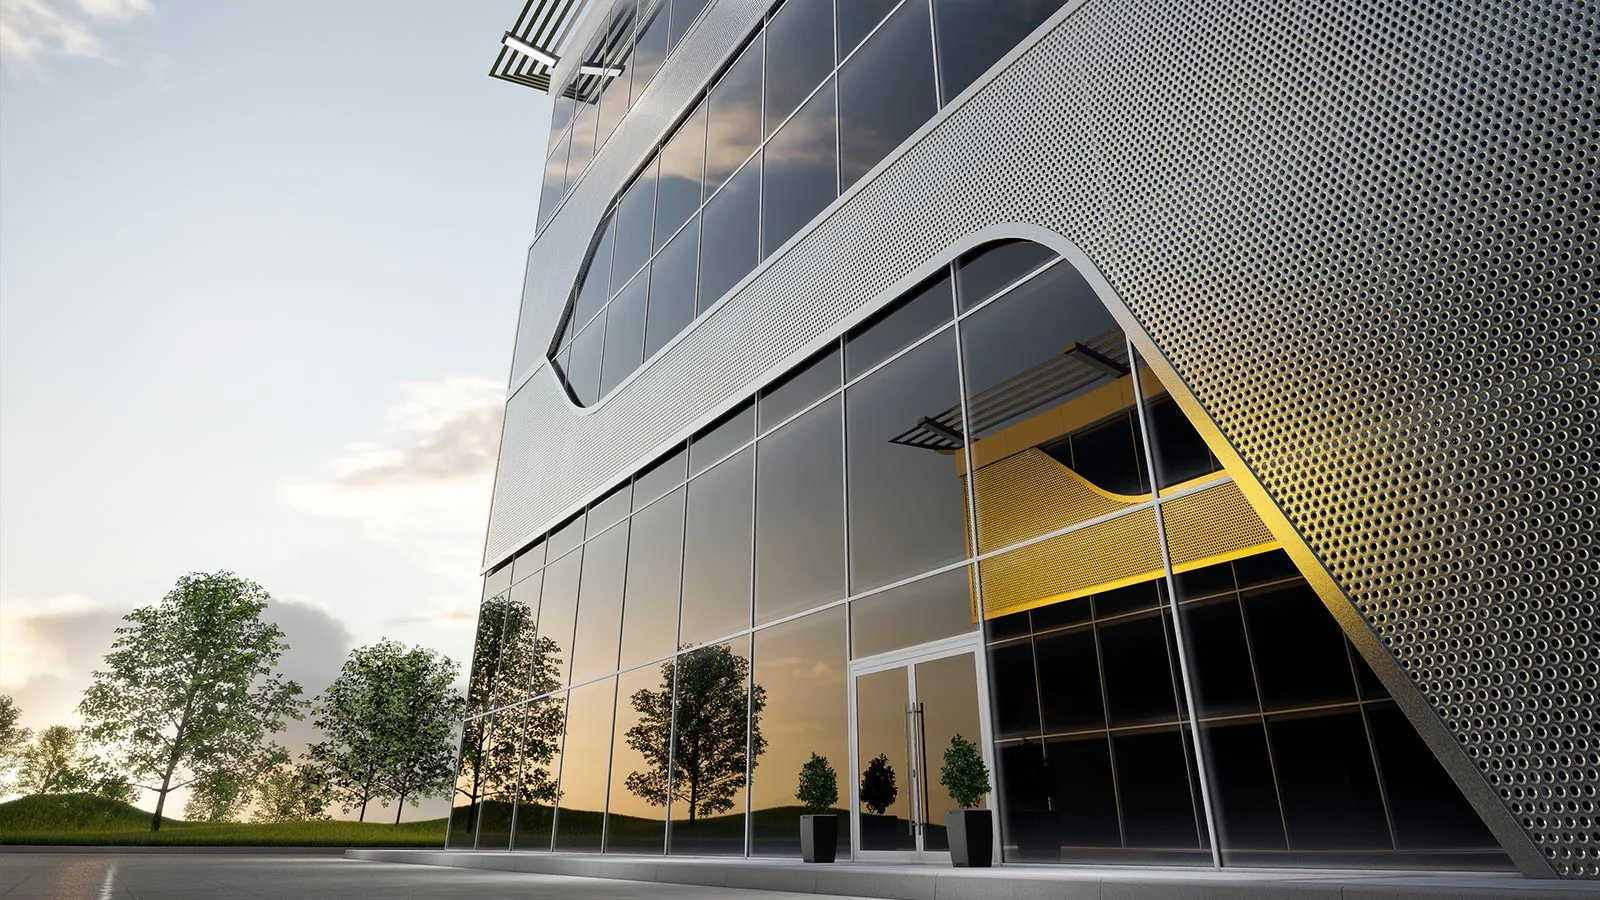
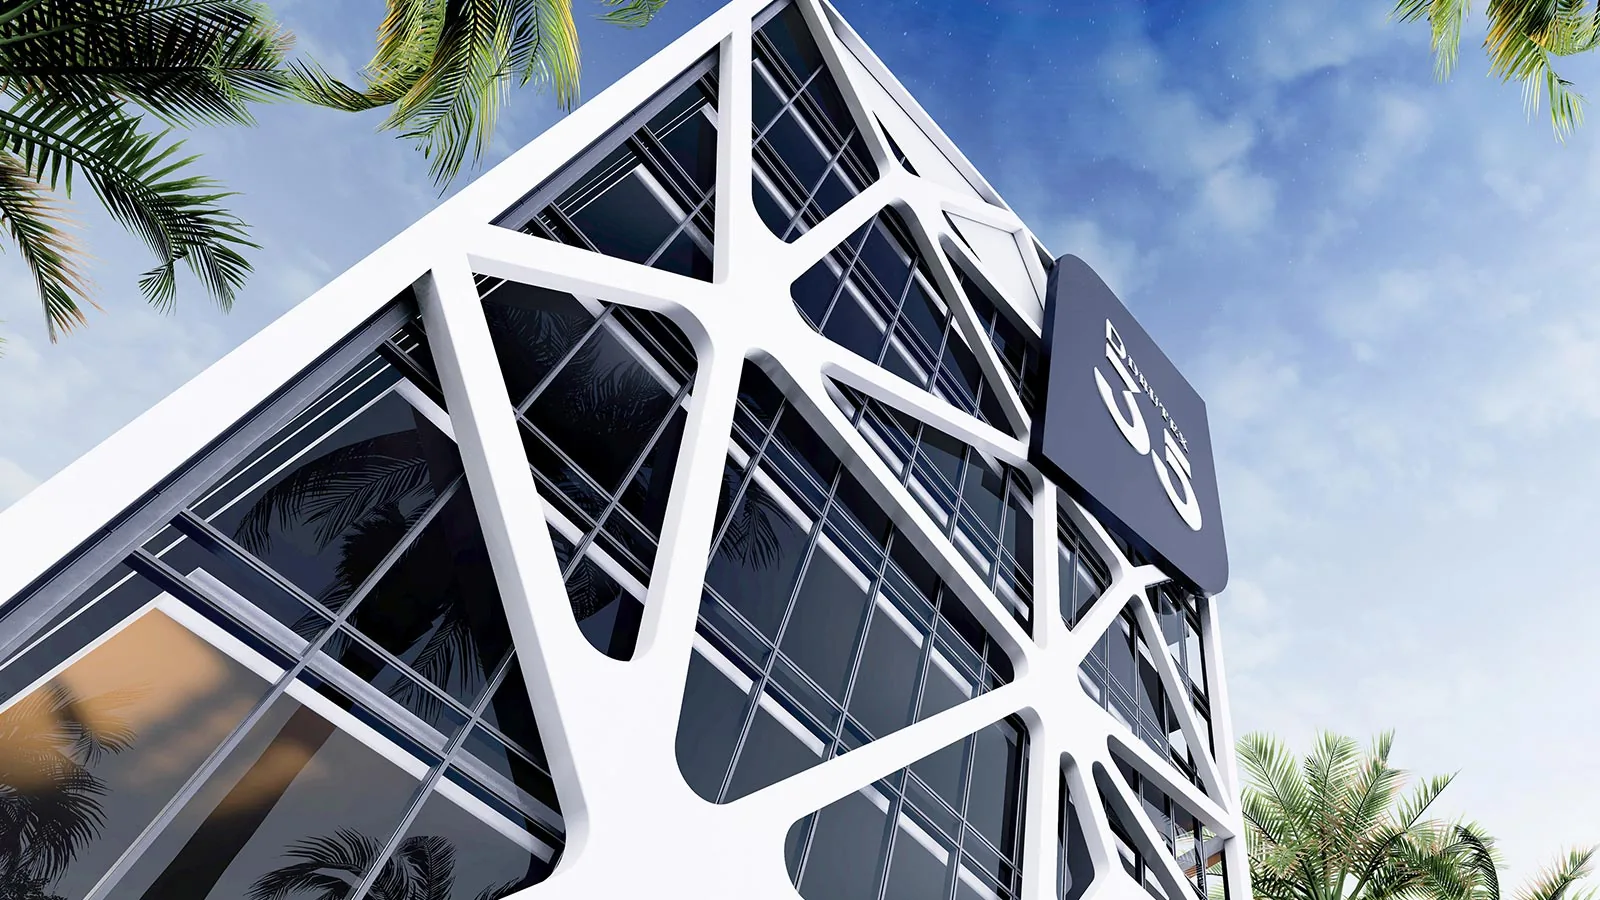
A facade is a continuous mullion-and-transom grid engineered as one assembly, not a series of individual windows placed side by side. Spans, infills and loads are resolved at project level, so the grid, the glazing and the fixings are specified together. EDKAN handles system selection, supply and installation coordination, while the engineering review is carried out during project specification.
Benefits
System highlights
Continuous glazed envelope
Large uninterrupted glazed areas built from a mullion-and-transom grid.
Thermal performance
Glass packages from Ug = 0.5 W/(m²K) combined with warm aluminium profiles.
Over 200 RAL colours
Smooth matt and metallic paints, plus textured and wood-effect special finishes.
Architectural freedom
Suitable for facades, entrance zones, winter-garden style glazing and commercial buildings.
Engineering
Technical characteristics
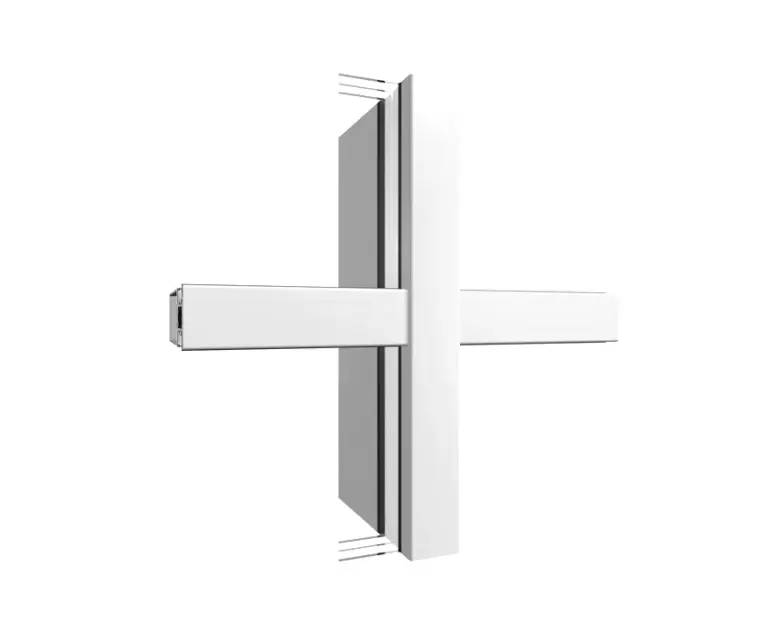
These are the characteristics published by the manufacturer for this system; project values are confirmed during specification.
- 01
SEALING
Two EPDM gasket contours.
- 02
GLASS THERMAL INSULATION
Glass packages from Ug = 0.5 W/(m²K).
- 03
CONSTRUCTION
Mullion-and-transom aluminium facade system, available in the MB-SR50N and MB-SR50N HI thermal variants.
Colours
Aluminium colour range
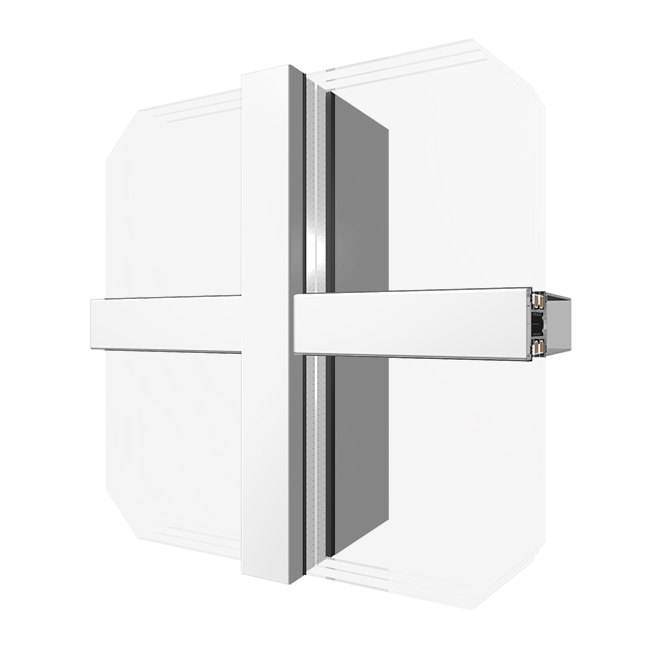
The system is available in over 200 RAL colours, in smooth matt or metallic paints, plus textured and wood-effect special finishes.
Anthracite grey · RAL 7016
213 colours
The displayed RAL colours represent the available project palette. Final colour, finish and system applicability are confirmed during project specification. The on-screen colour is indicative: matt, metallic and wood-effect finishes differ from the render, and the final colour is confirmed from a physical sample during project specification.
Glass
Glass
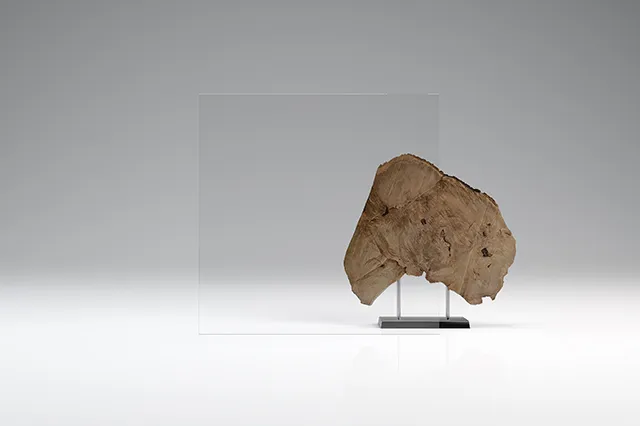
The following technical glass options form part of the range offered for this façade system.
33.1 safety 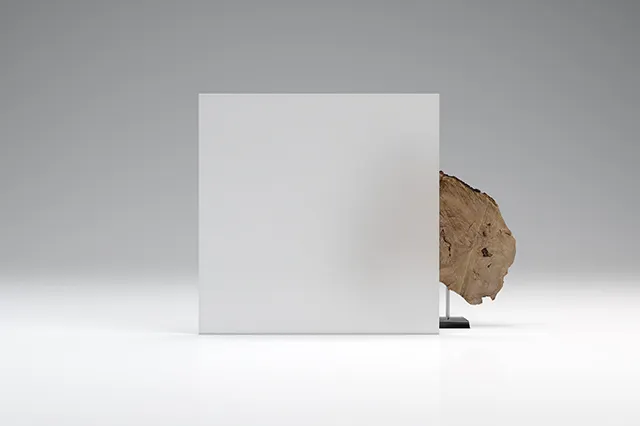
33.2 ("safety") matt film 44.4 anti-burglary 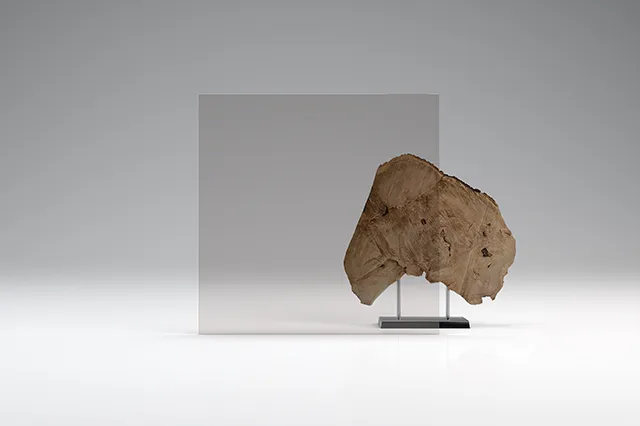
Antisol brown 4 Antisol brown 6 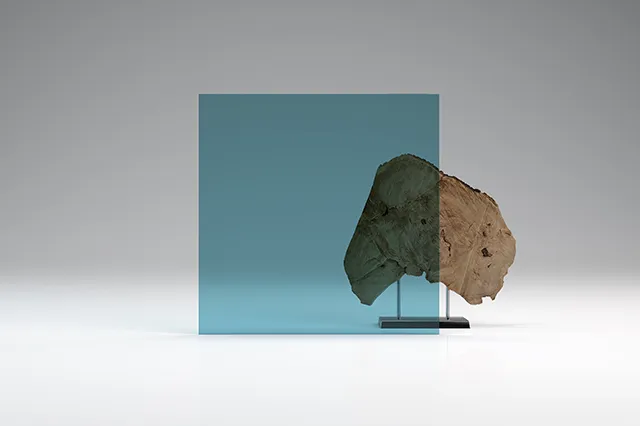
Antisol Dark Blue 6 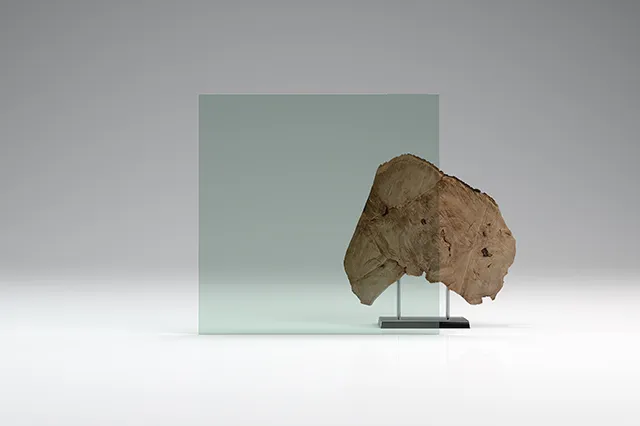
Antisol green 4 Antisol green 6 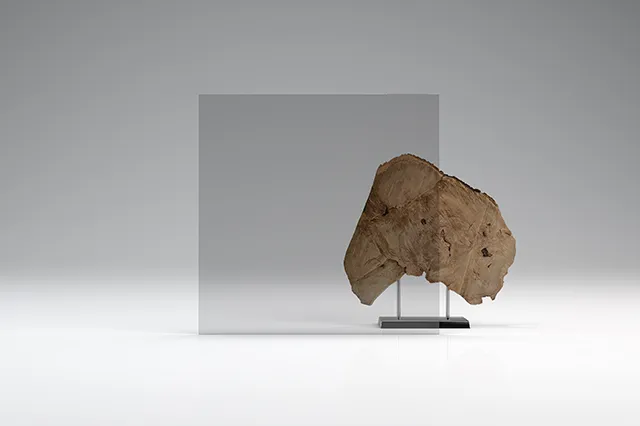
Antisol grey 6 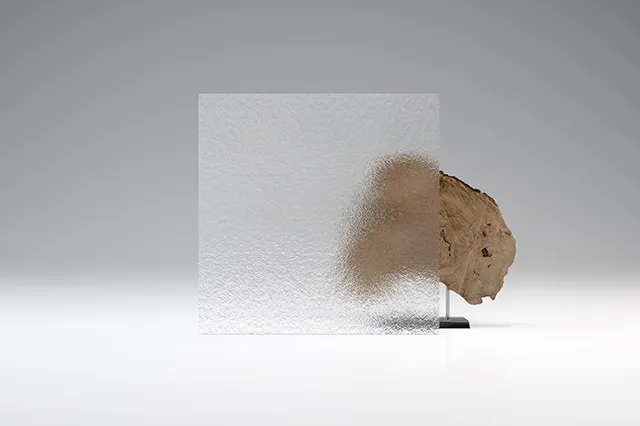
Chinchilla white 4 Float 4 Float 6 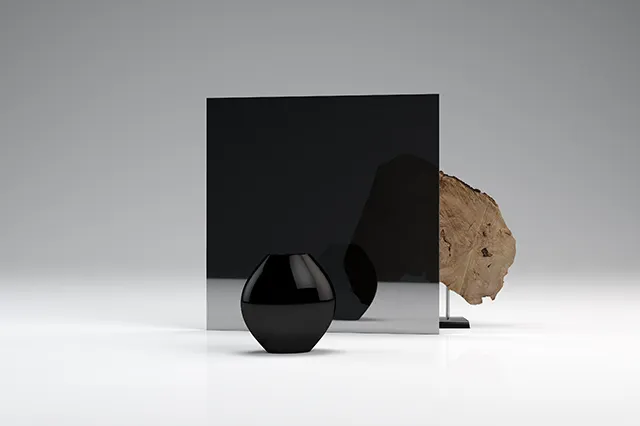
Mirastar 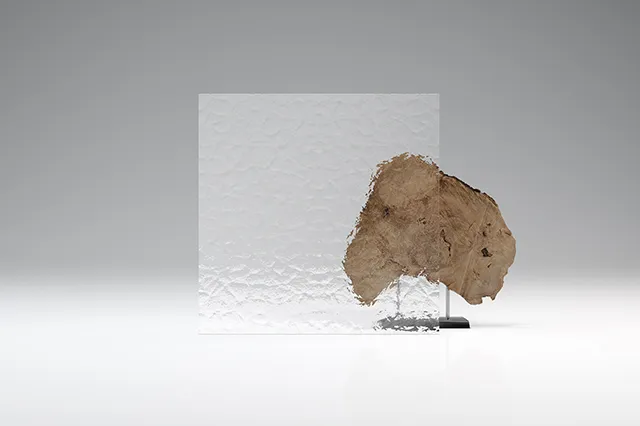
Ornament Cathedral 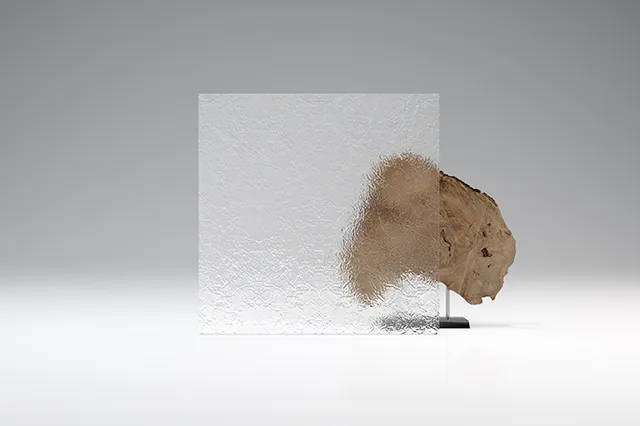
Ornament Delta 4 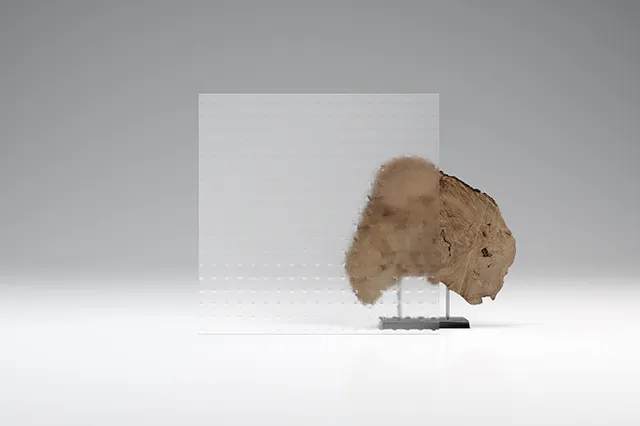
Ornament Master Carre 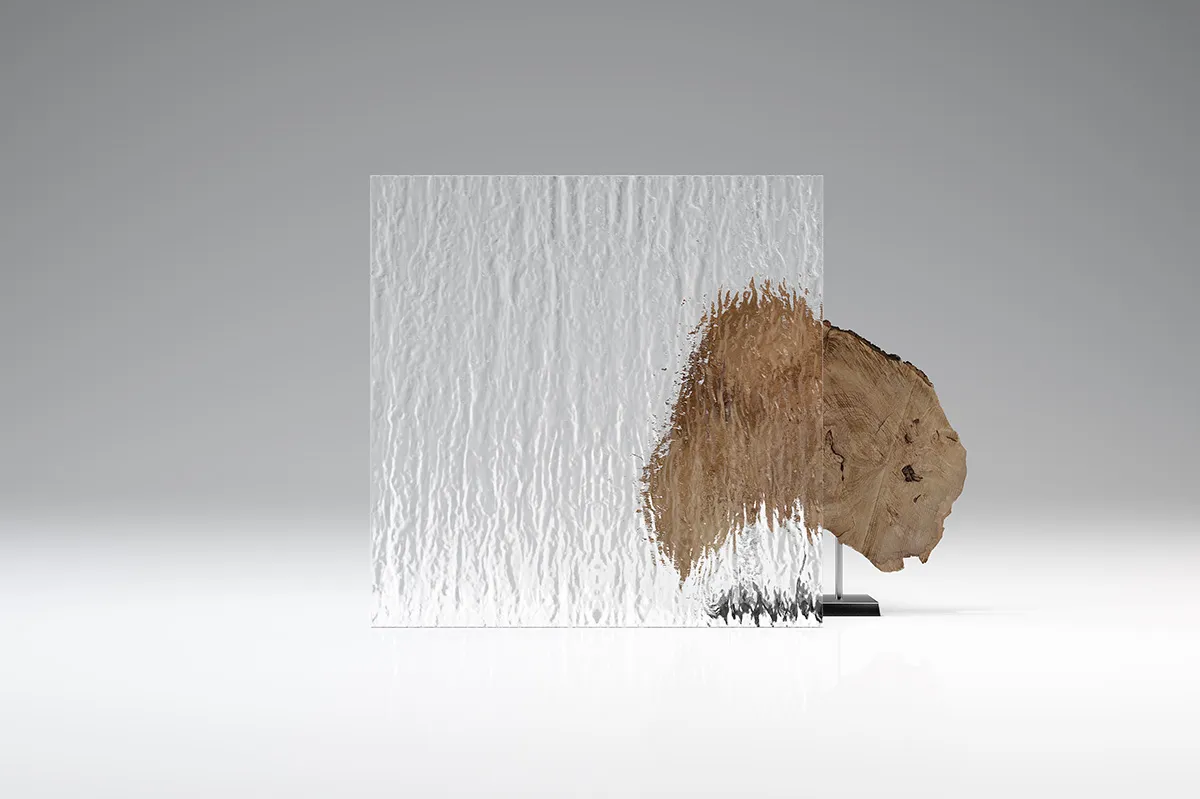
Ornament Silvit 4 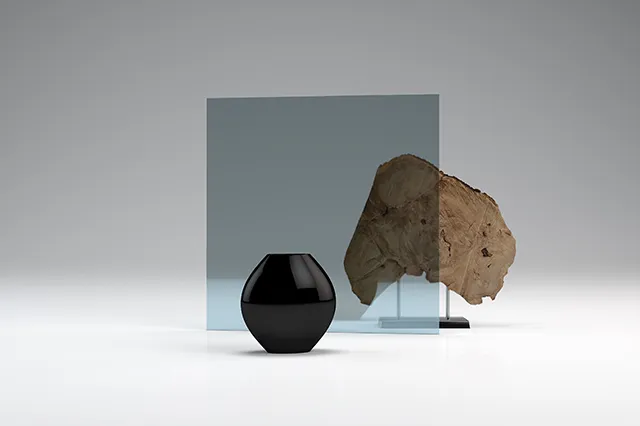
Stopsol blue 6 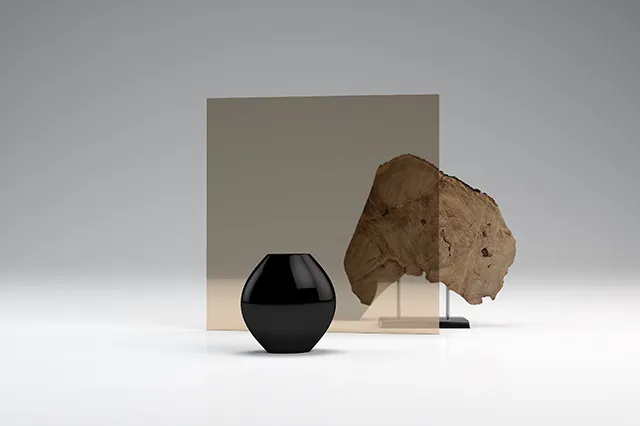
Stopsol brown 6 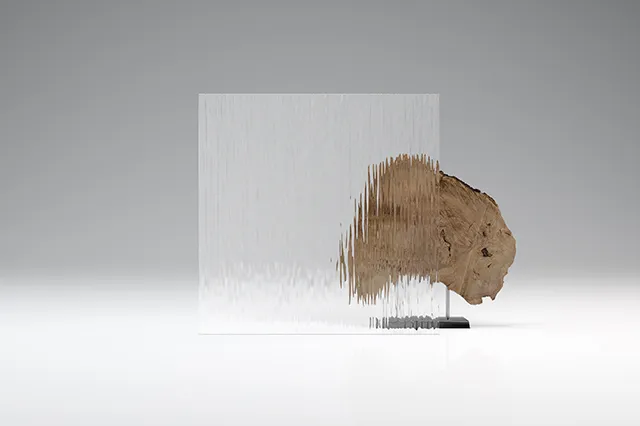
Waterfall 105
Glass selection depends on the required appearance, safety, solar-control and privacy performance. The final glass build-up is confirmed during project specification.
Sandblasted glass
Sandblasted glass
Sandblasted patterns can be applied to the glazing for privacy or decorative effect. They are shown here as design references.
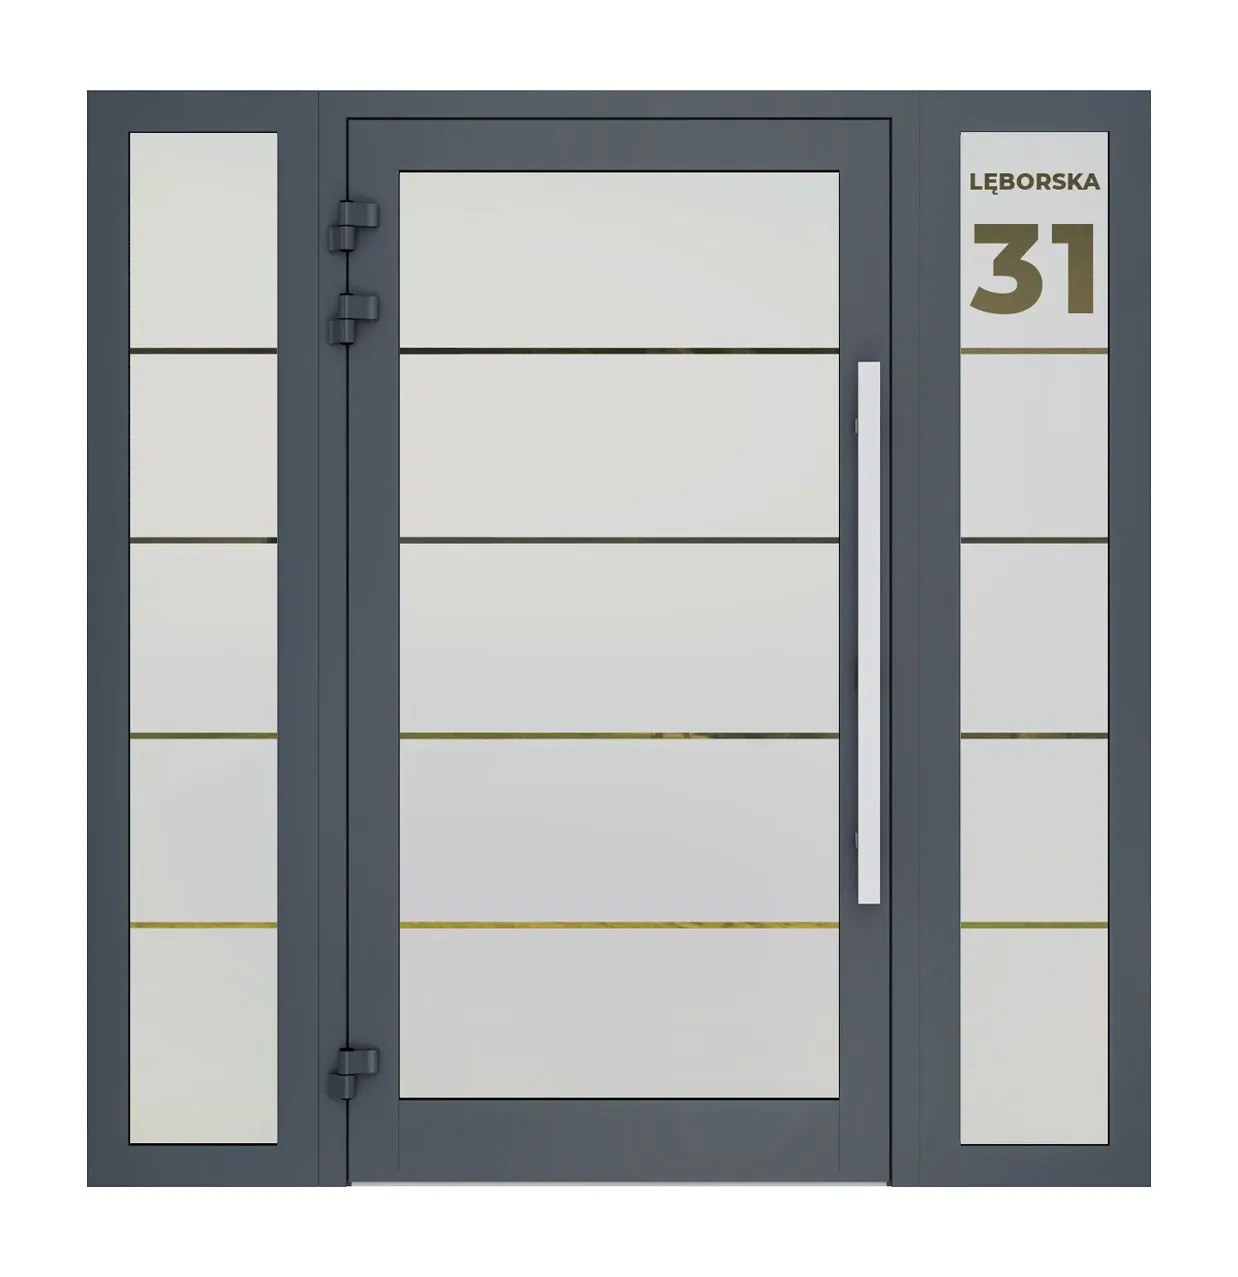
Sandblasted glass 01 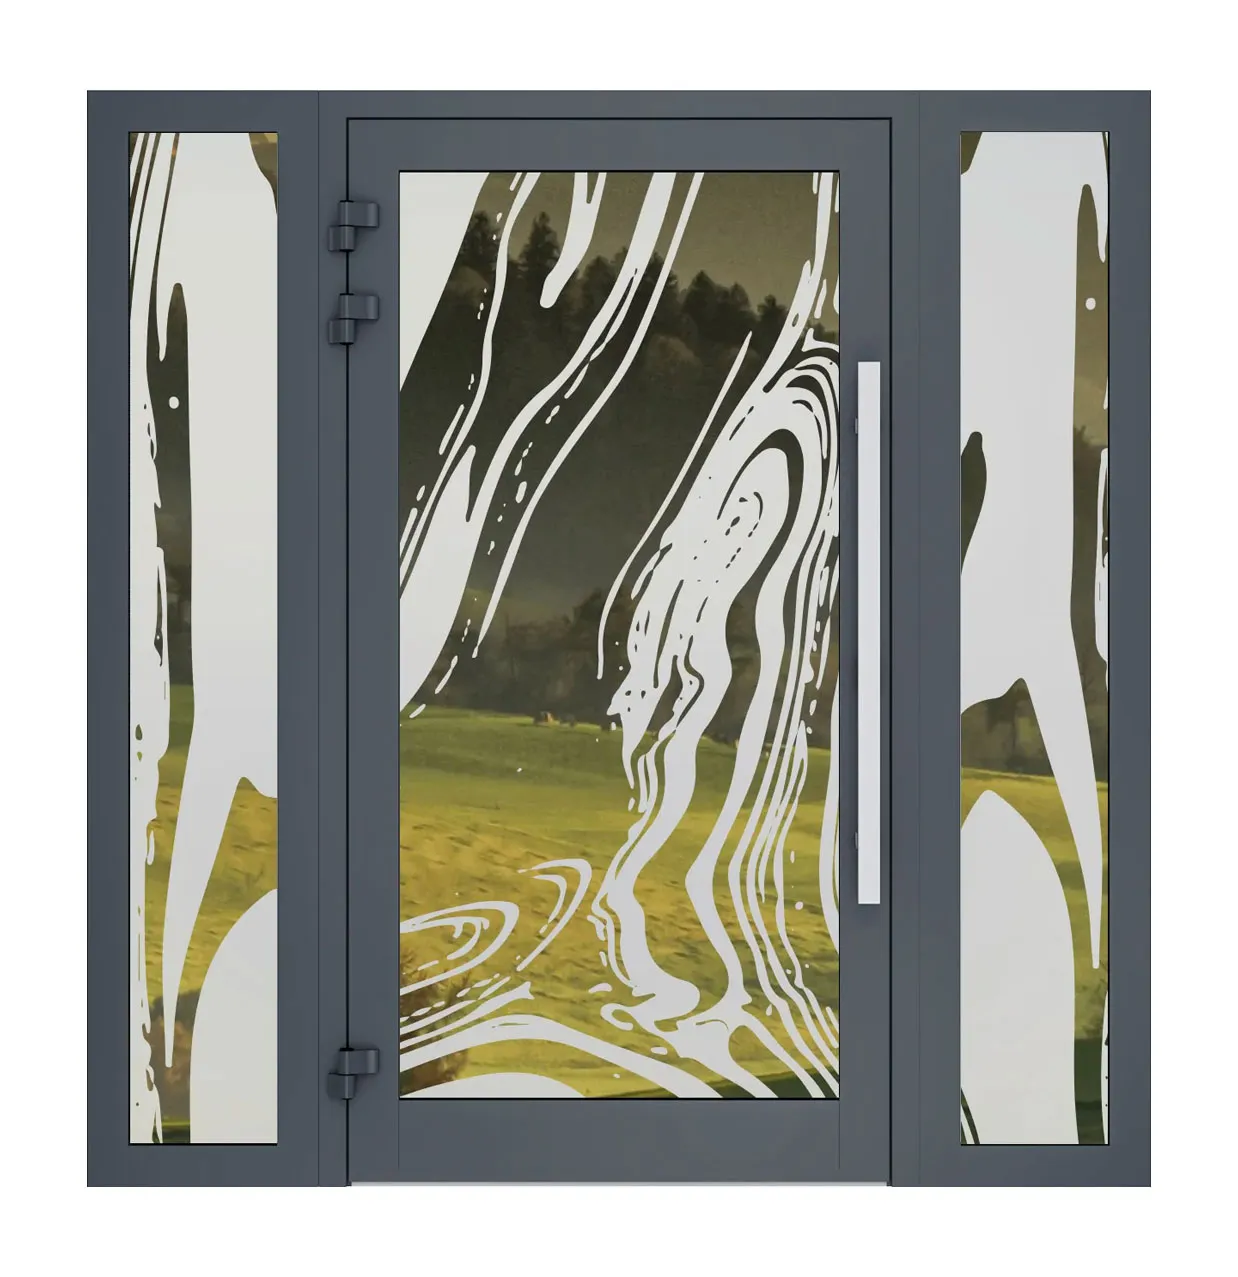
Sandblasted glass 02 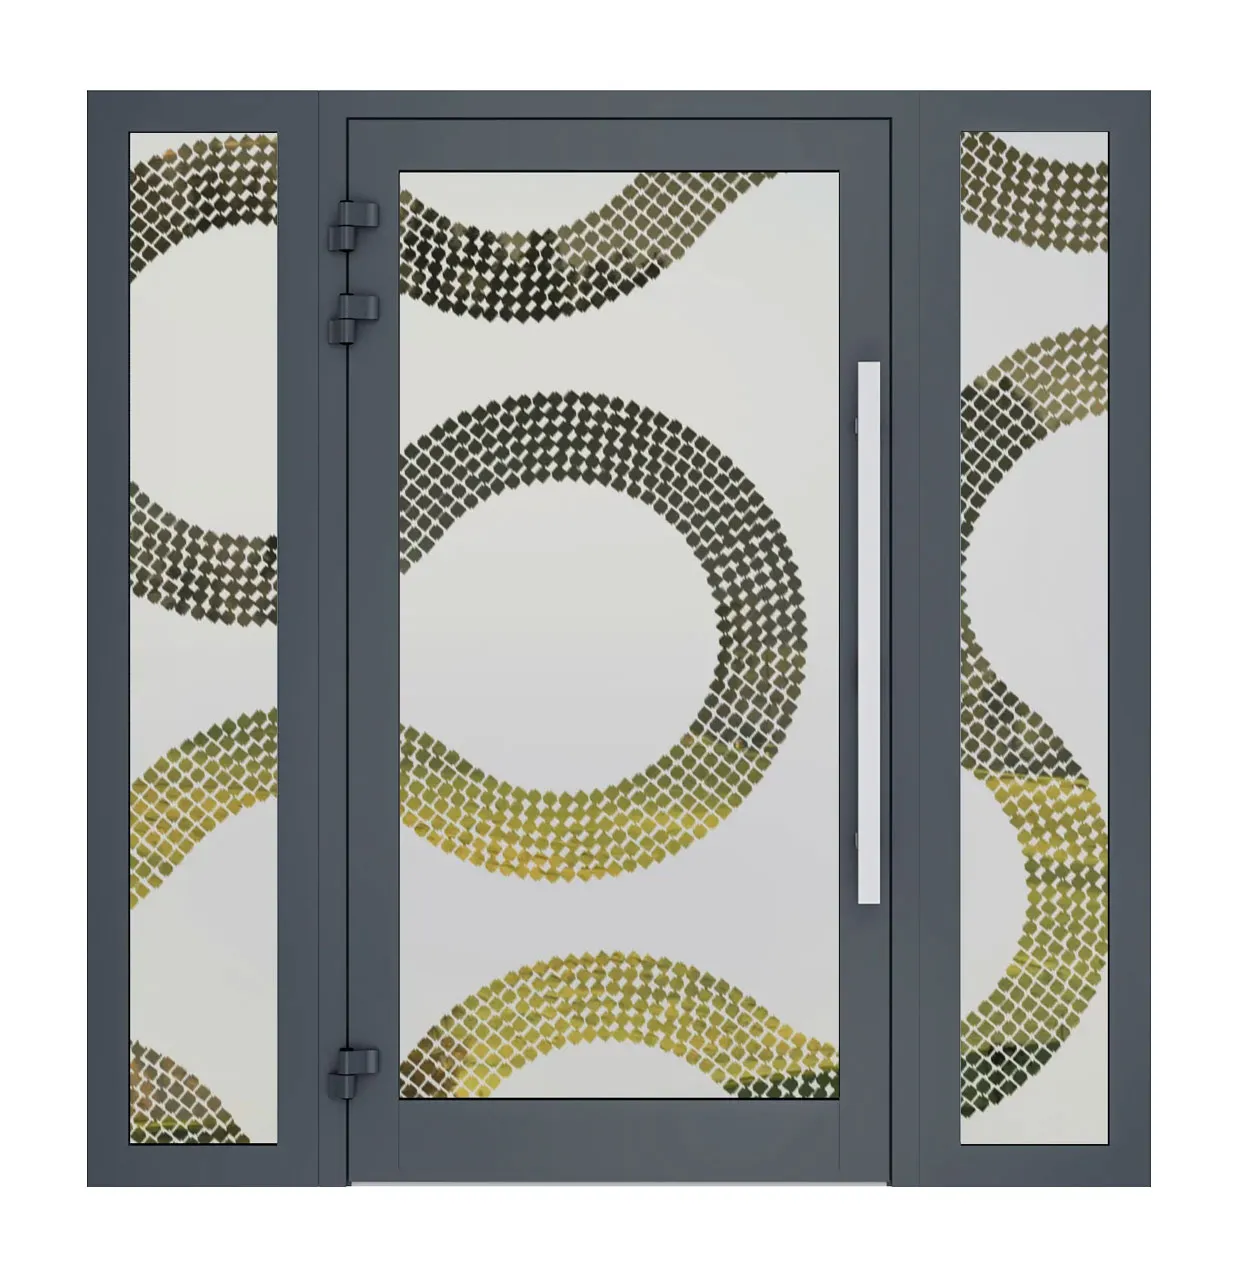
Sandblasted glass 03 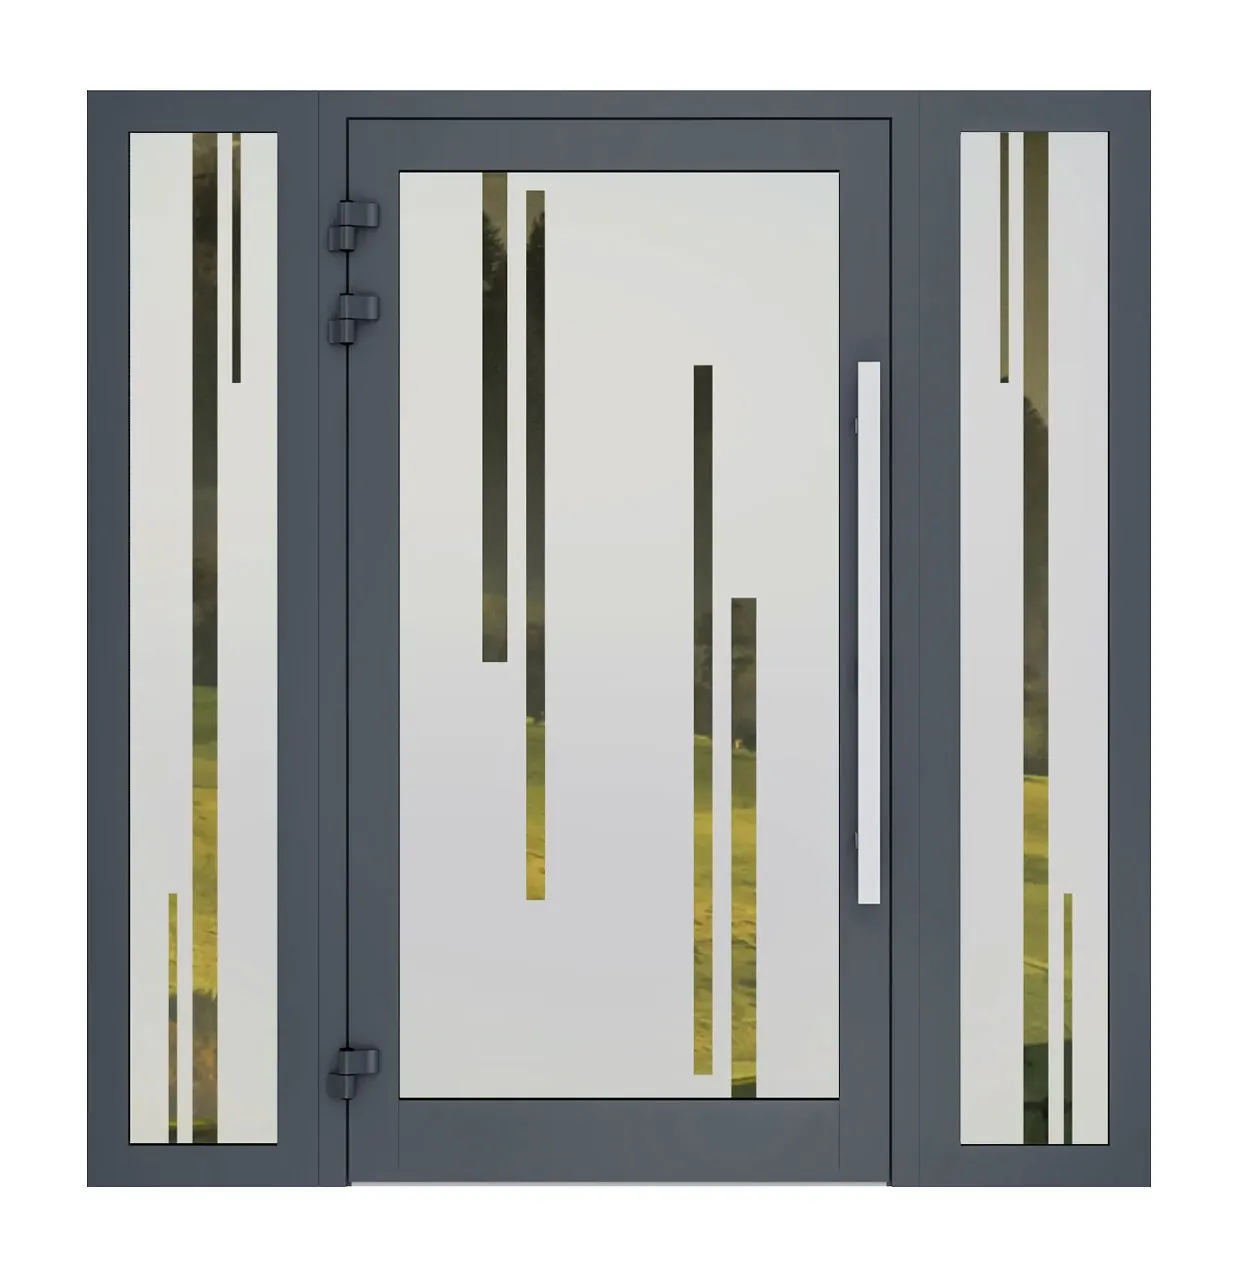
Sandblasted glass 04 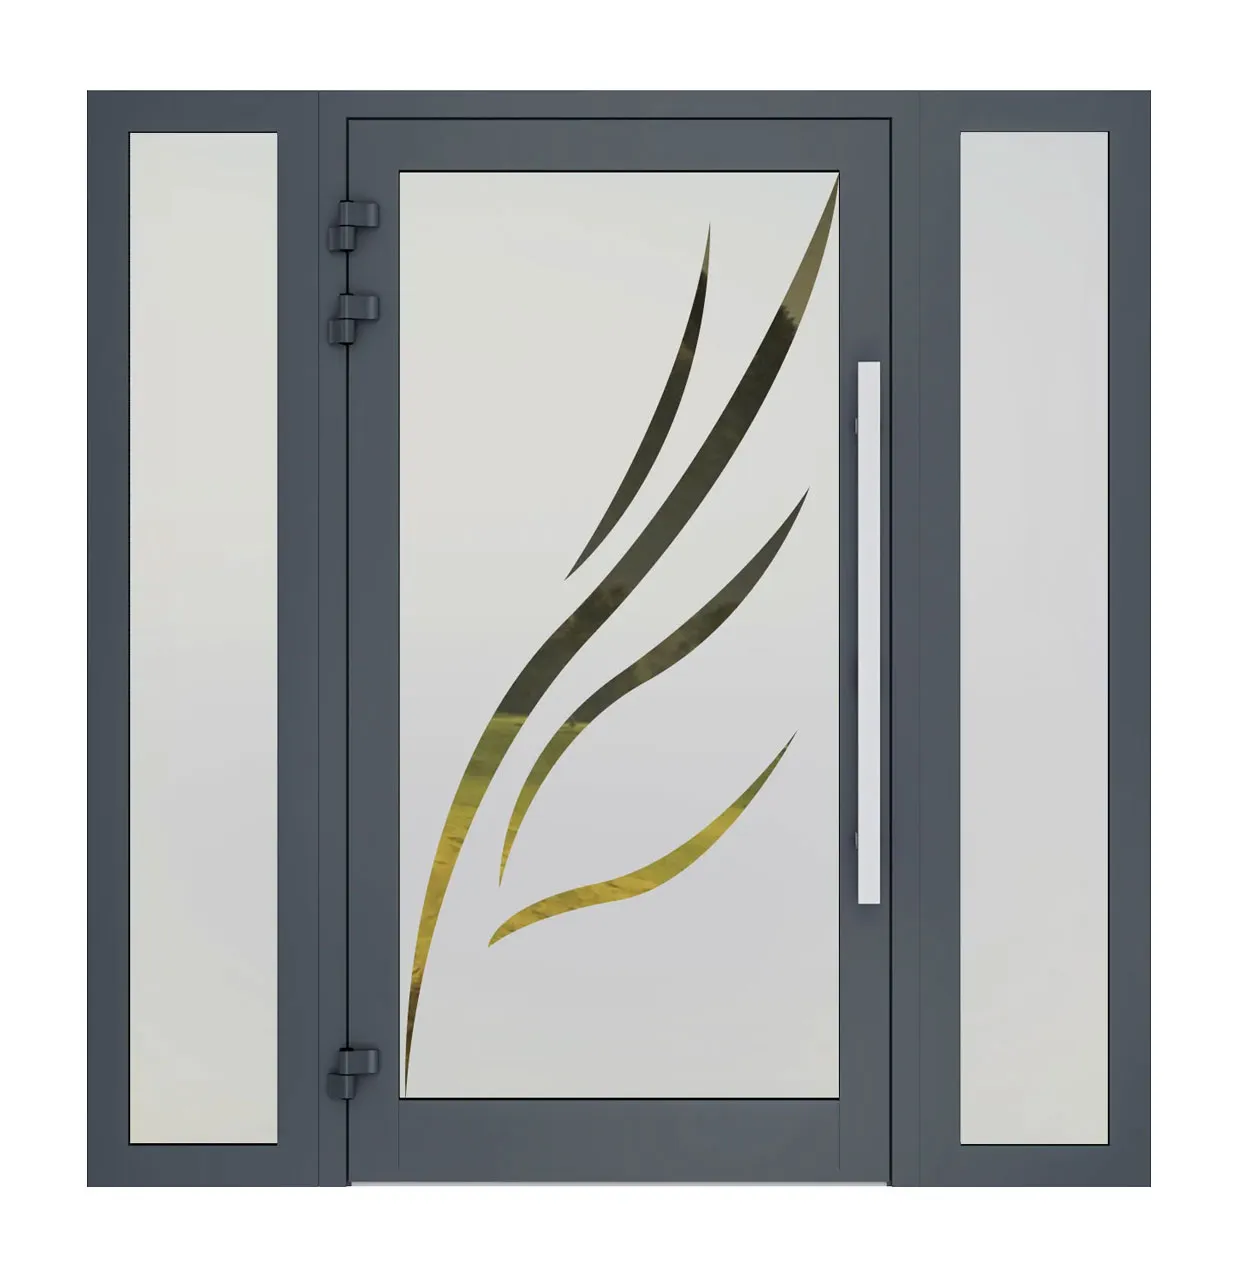
Sandblasted glass 05 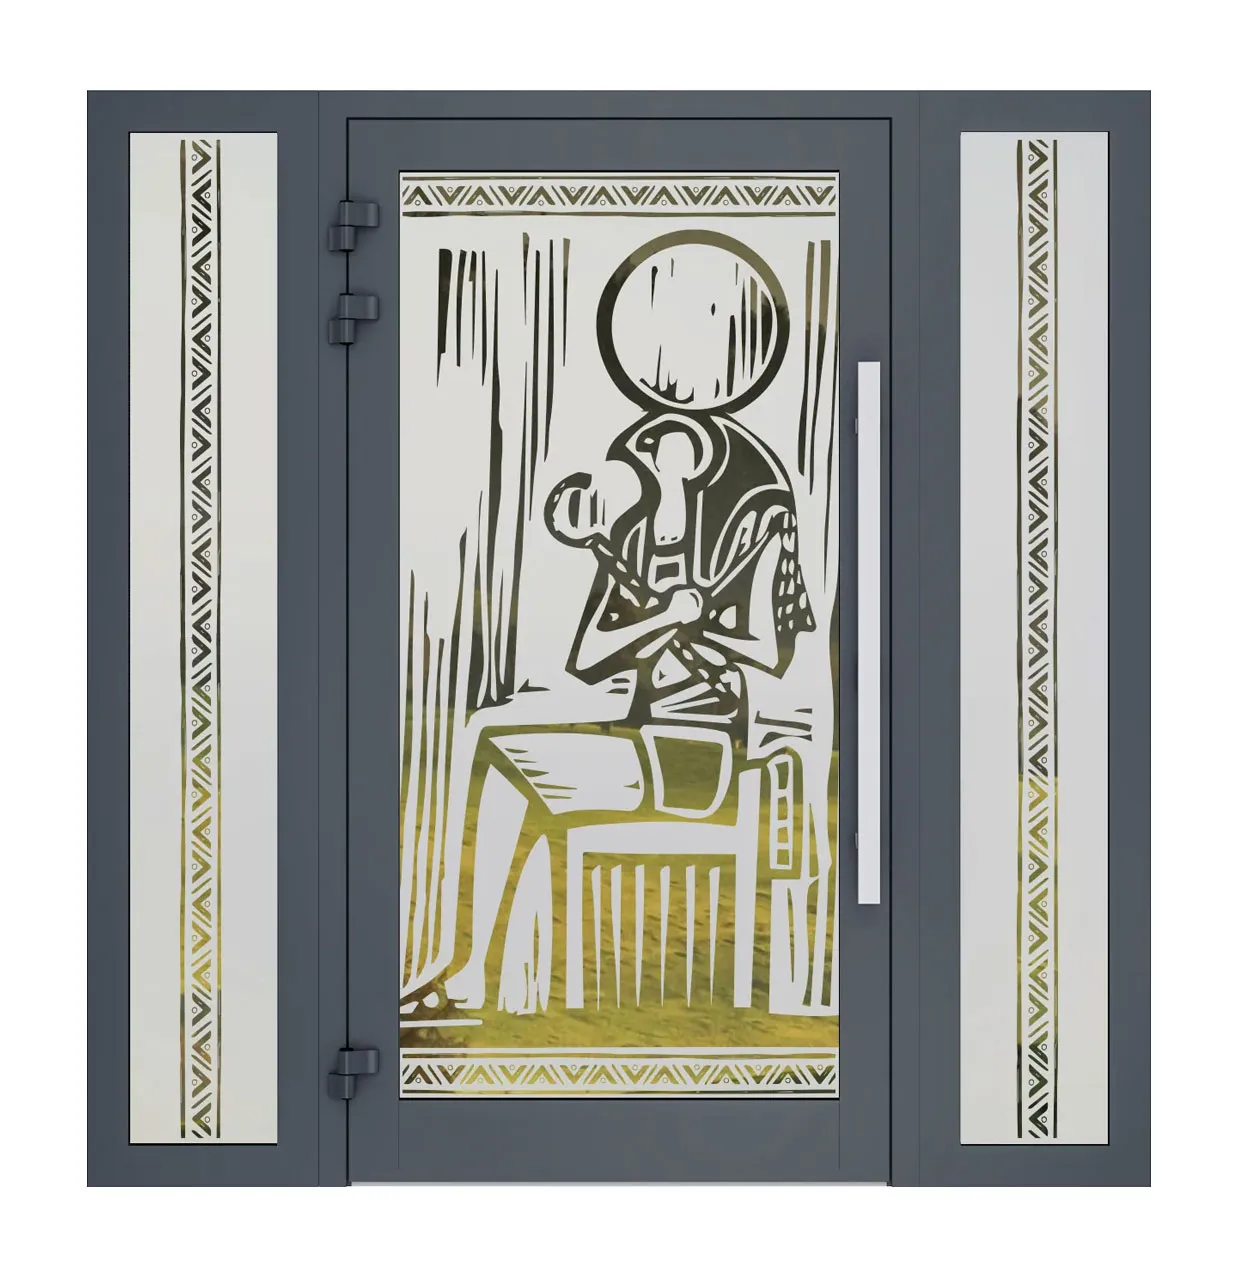
Sandblasted glass 06 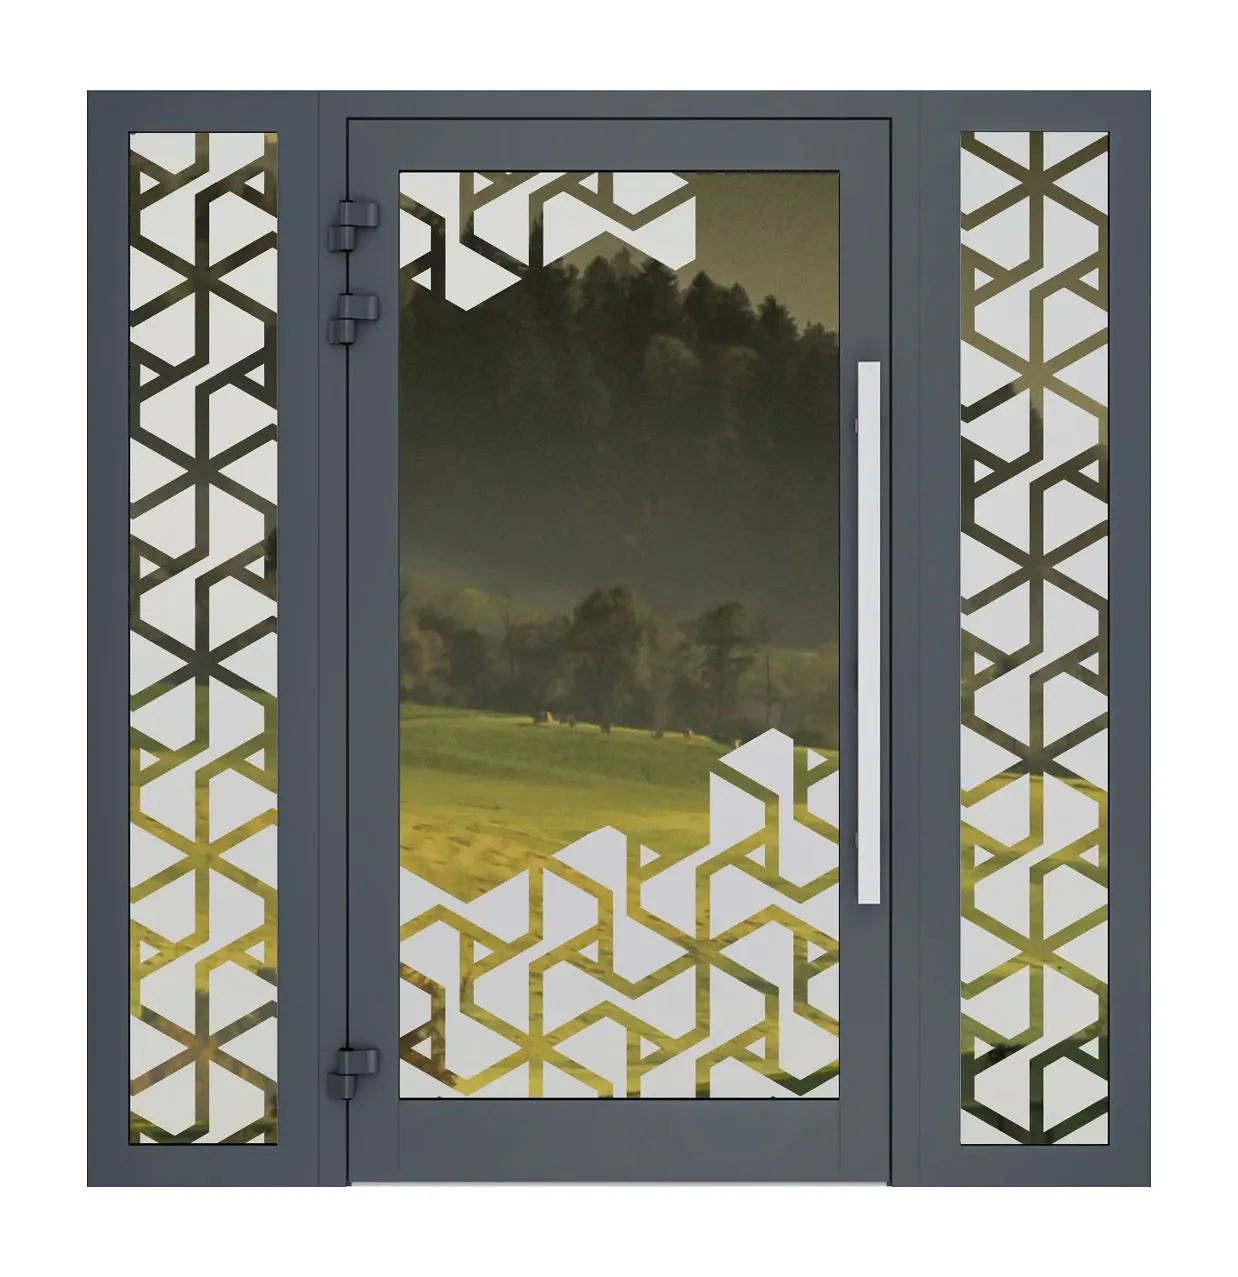
Sandblasted glass 07 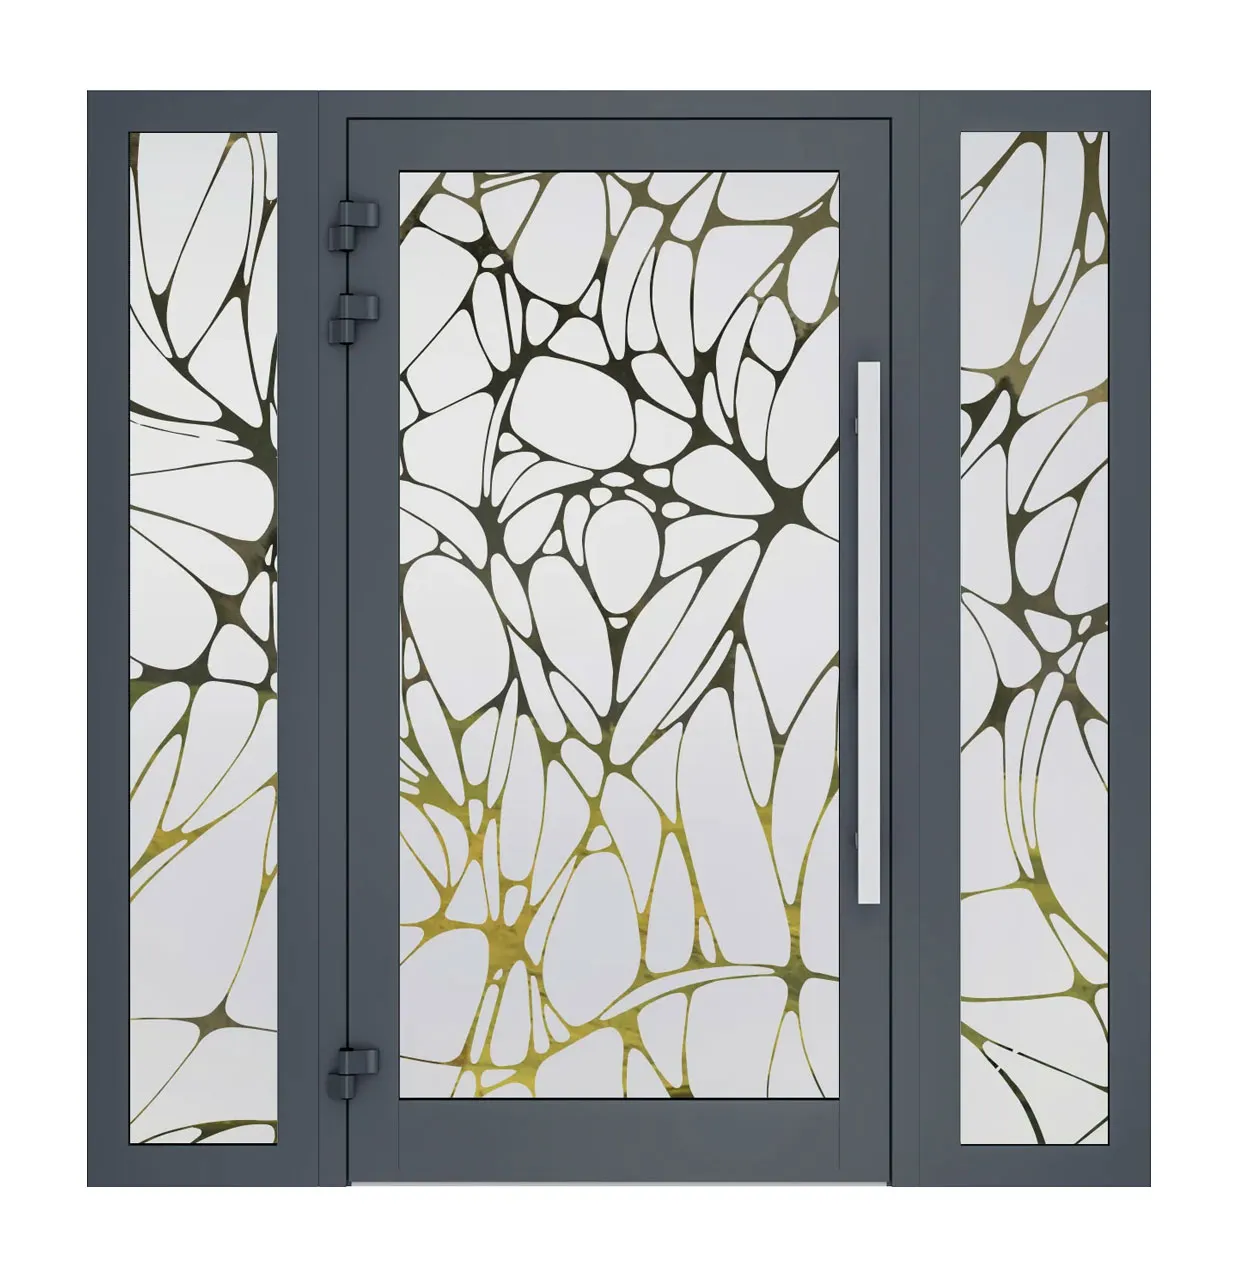
Sandblasted glass 08 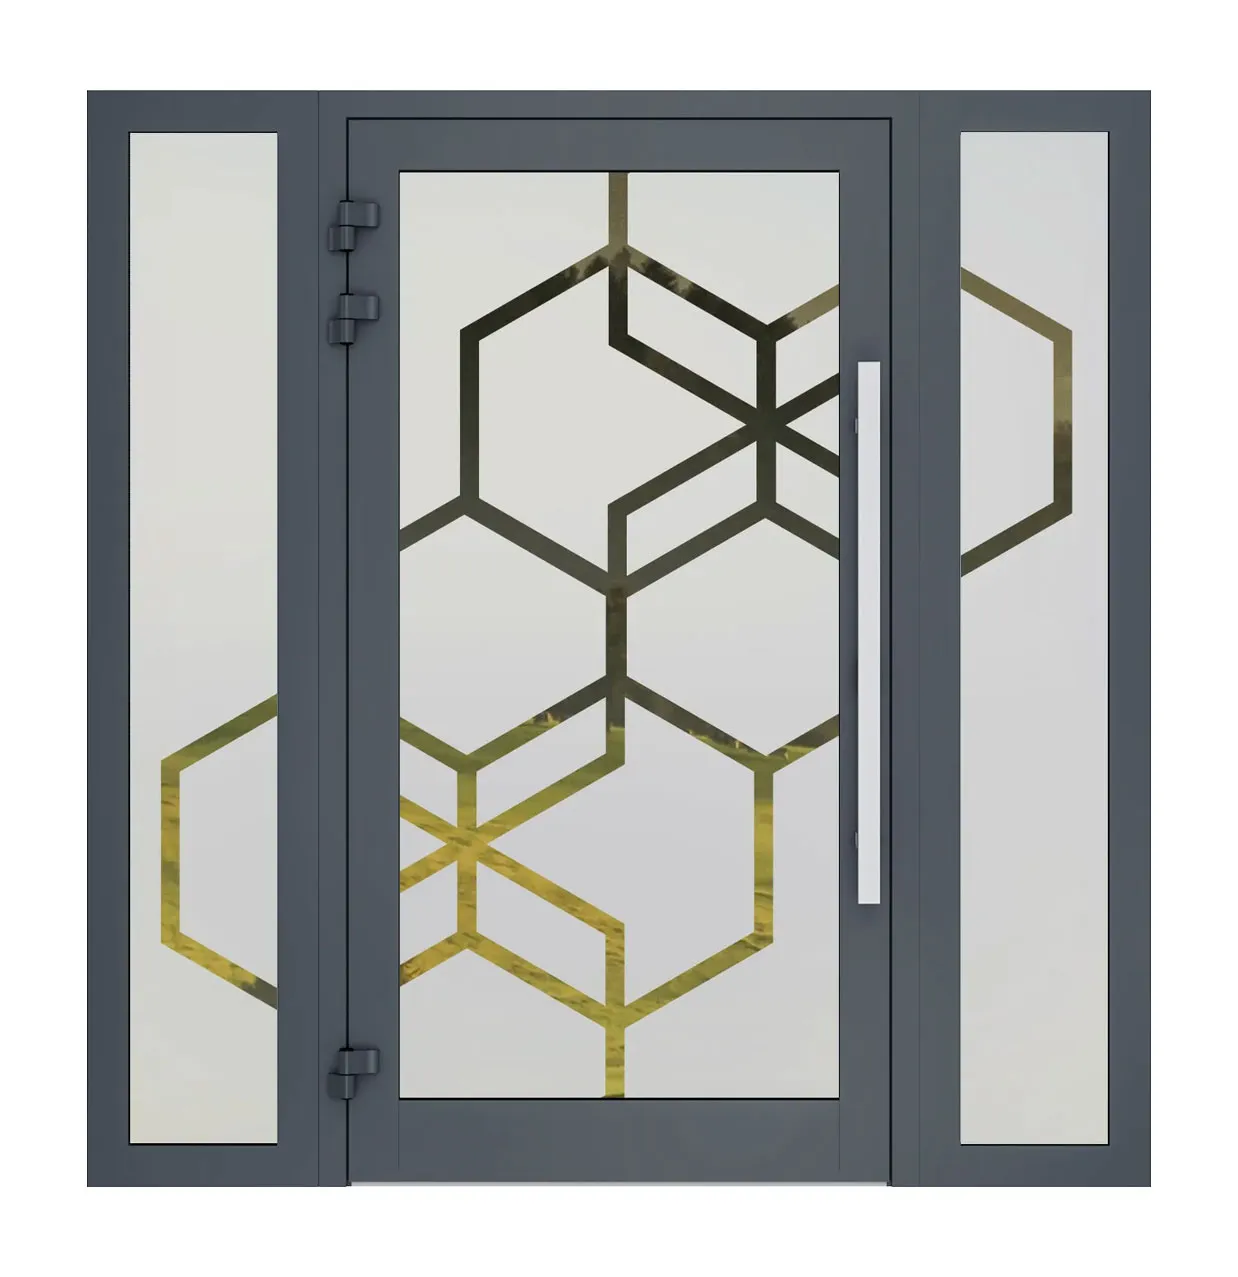
Sandblasted glass 09 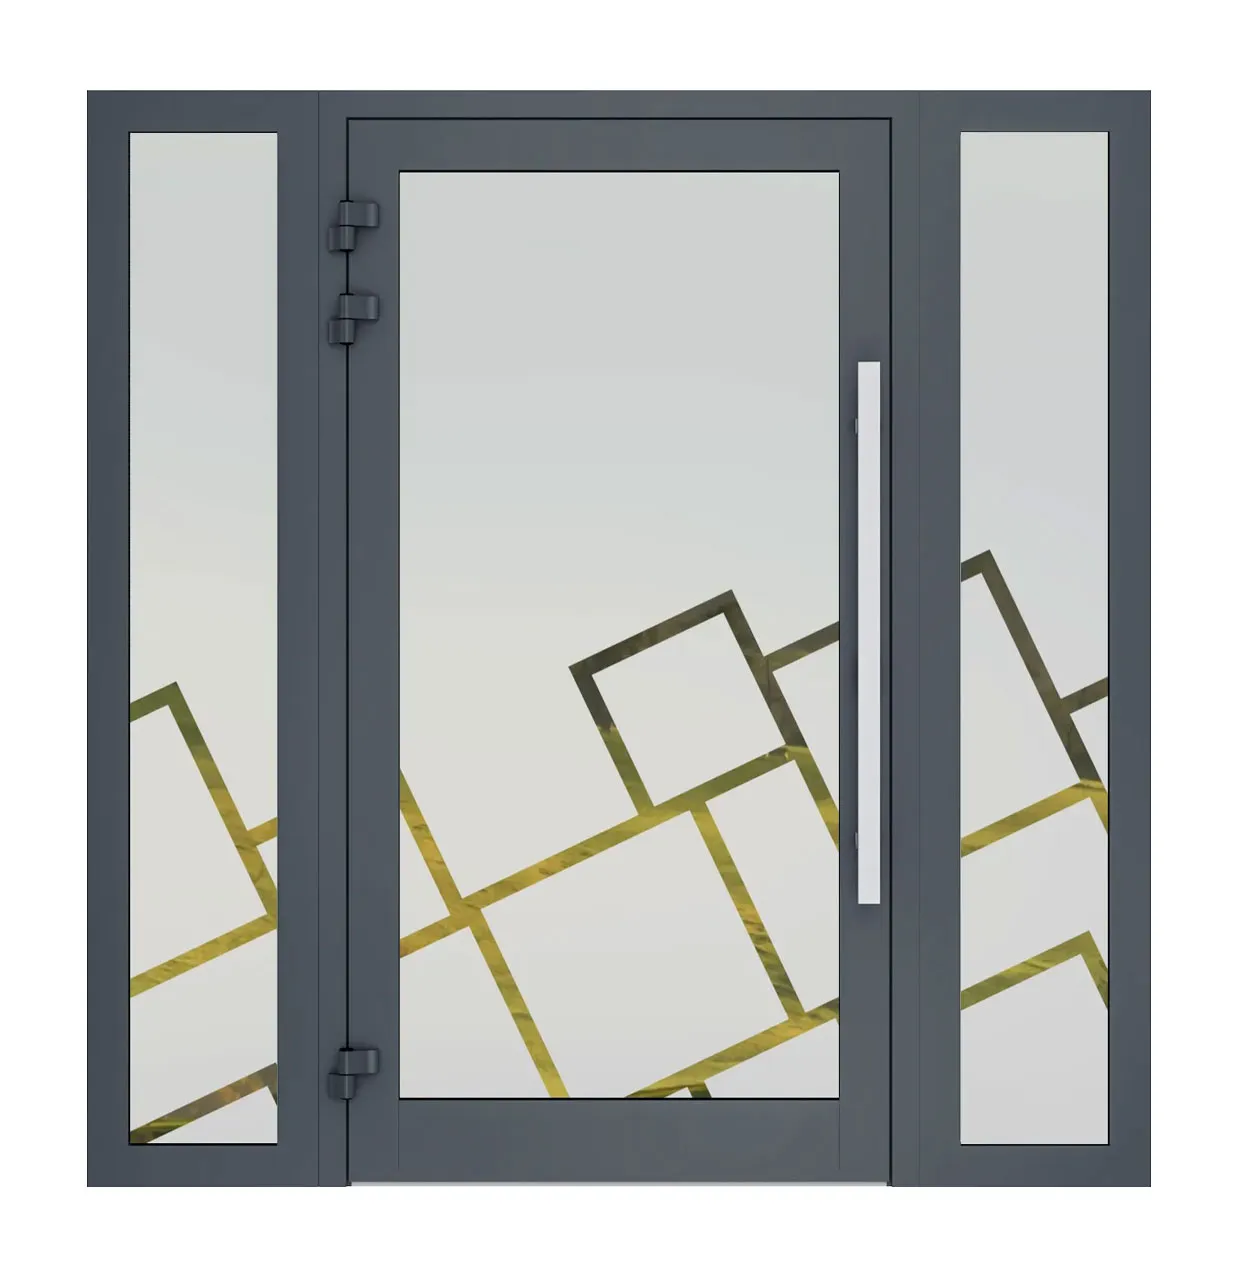
Sandblasted glass 10 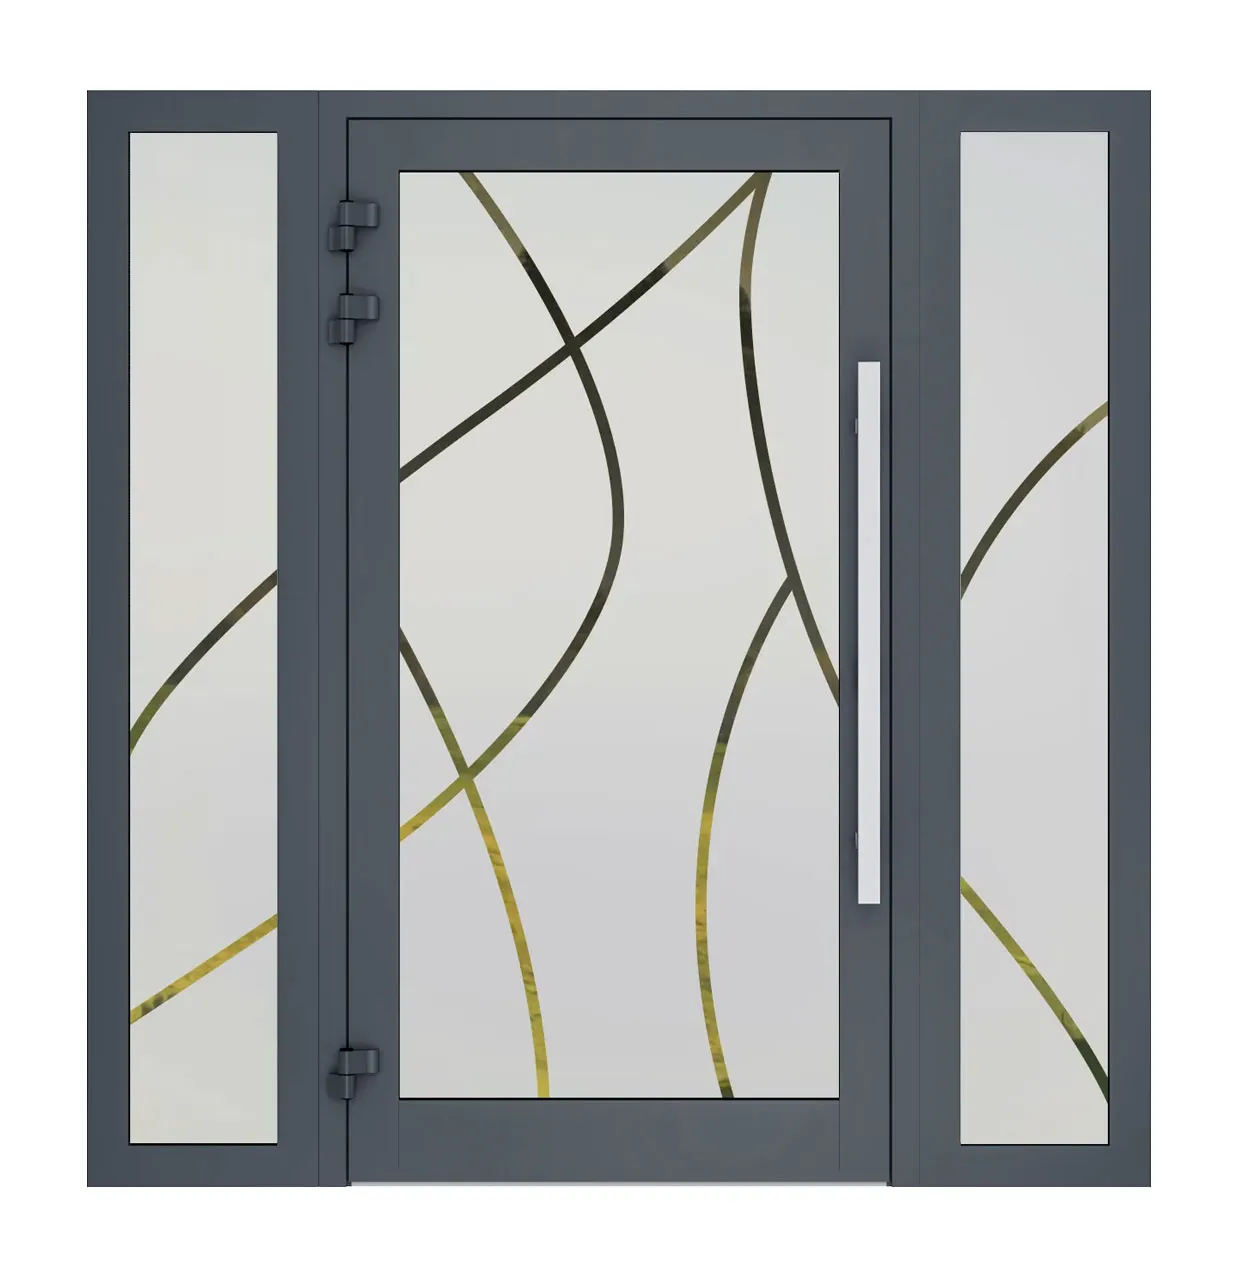
Sandblasted glass 11 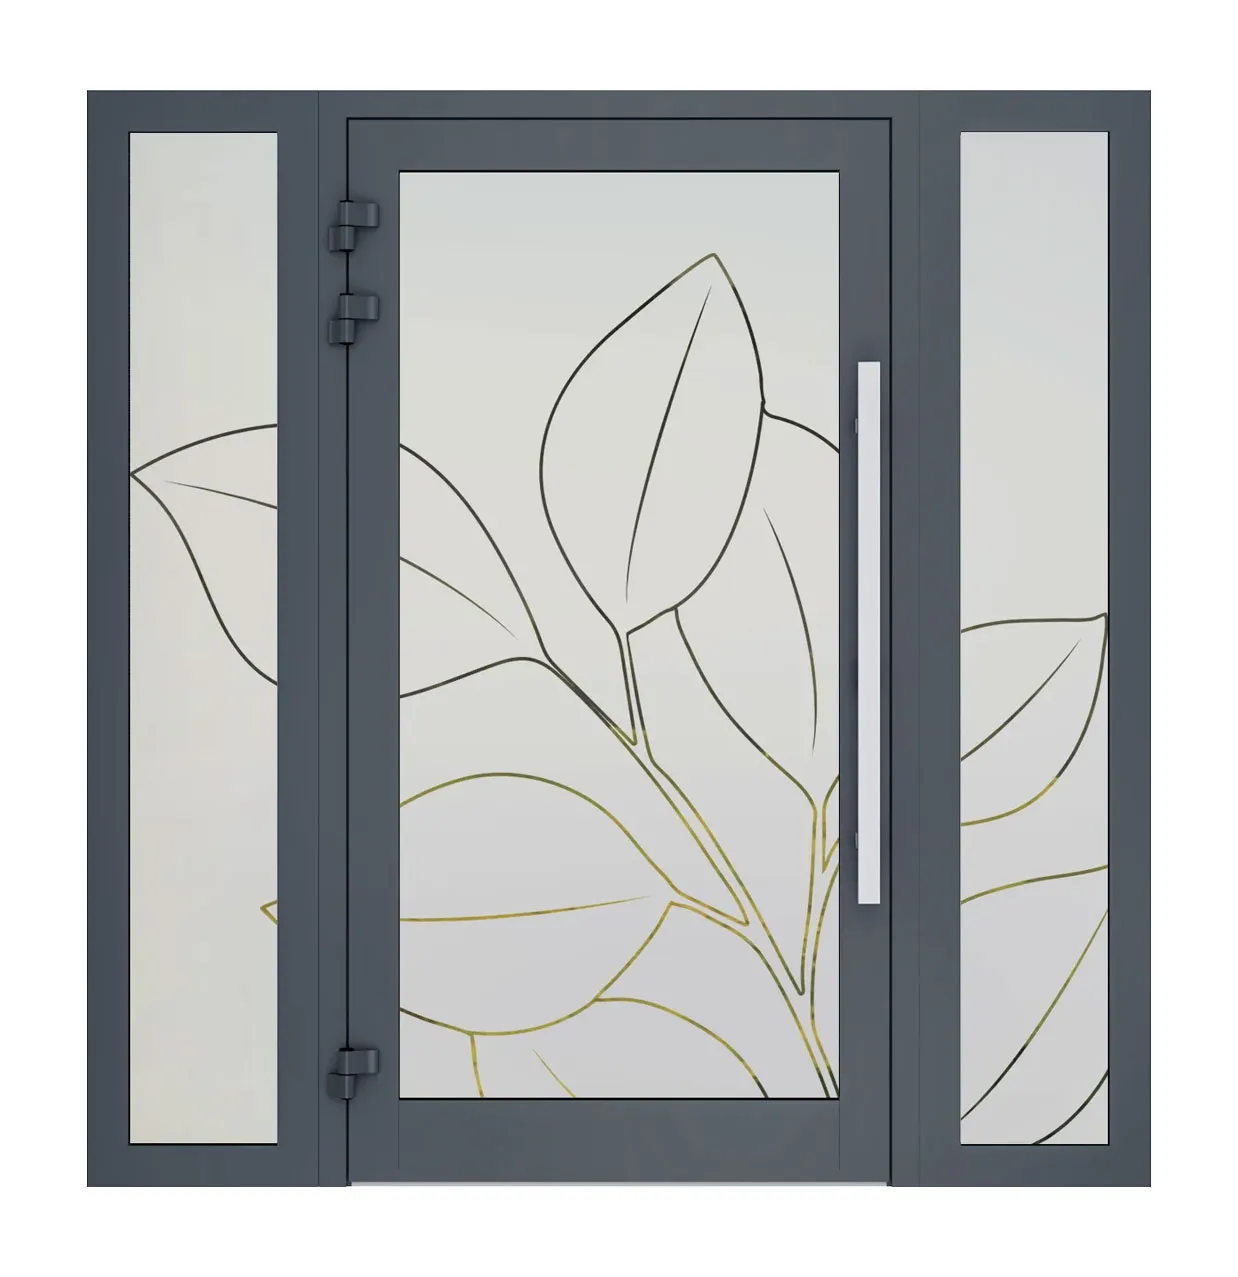
Sandblasted glass 12 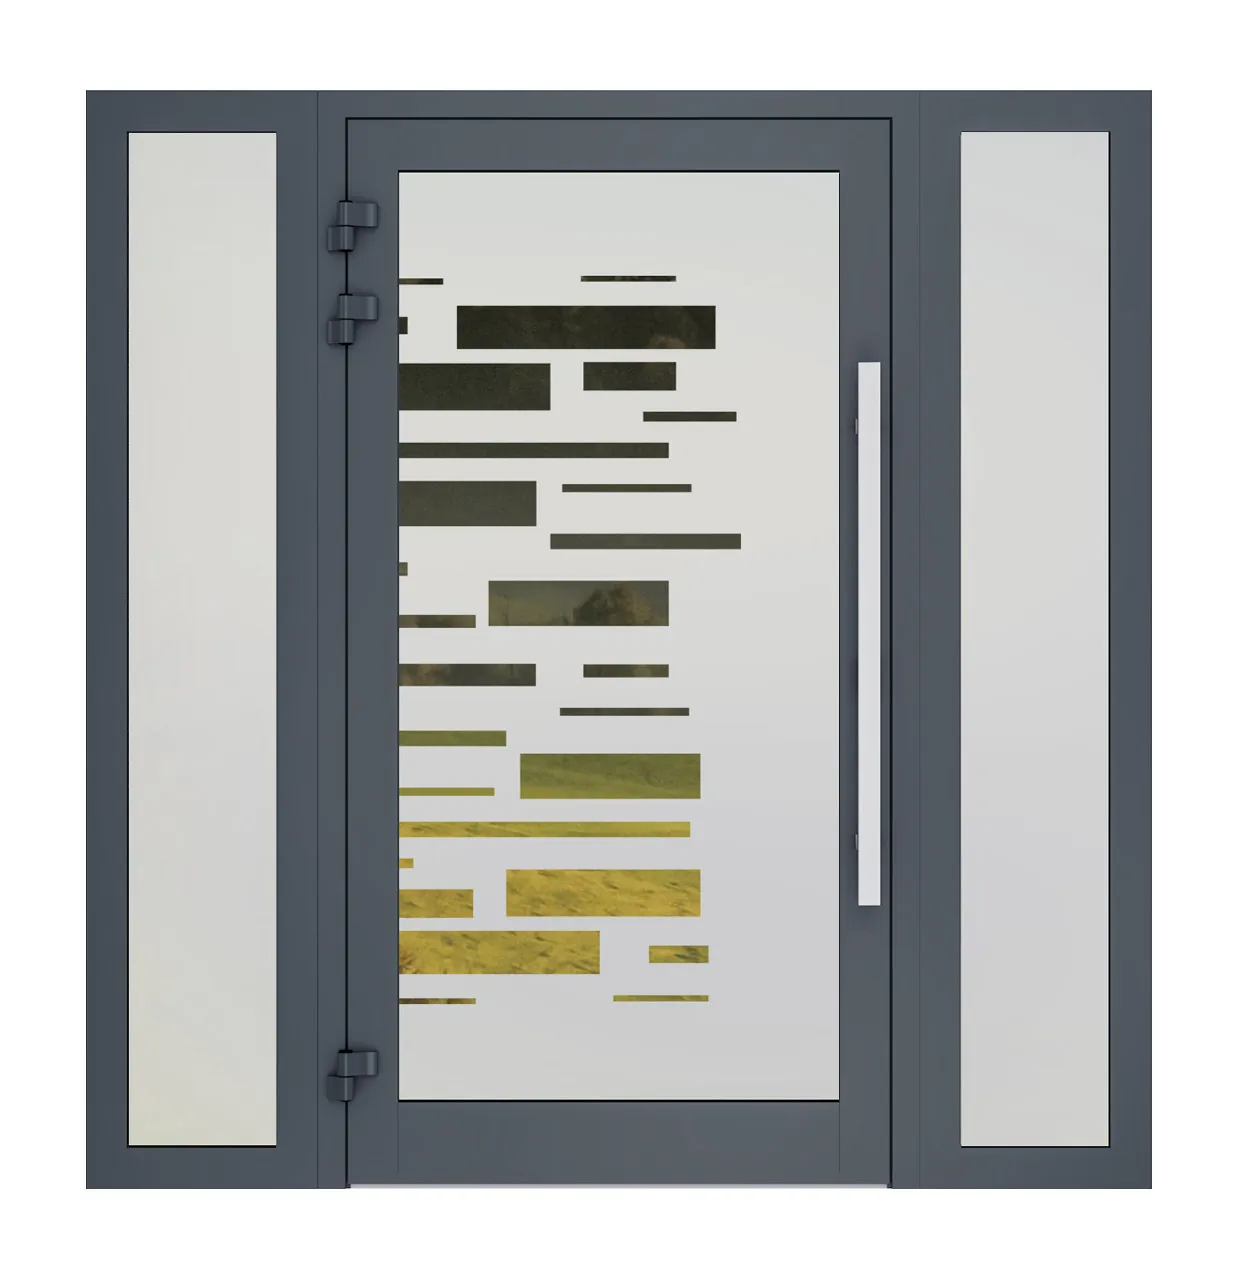
Sandblasted glass 13 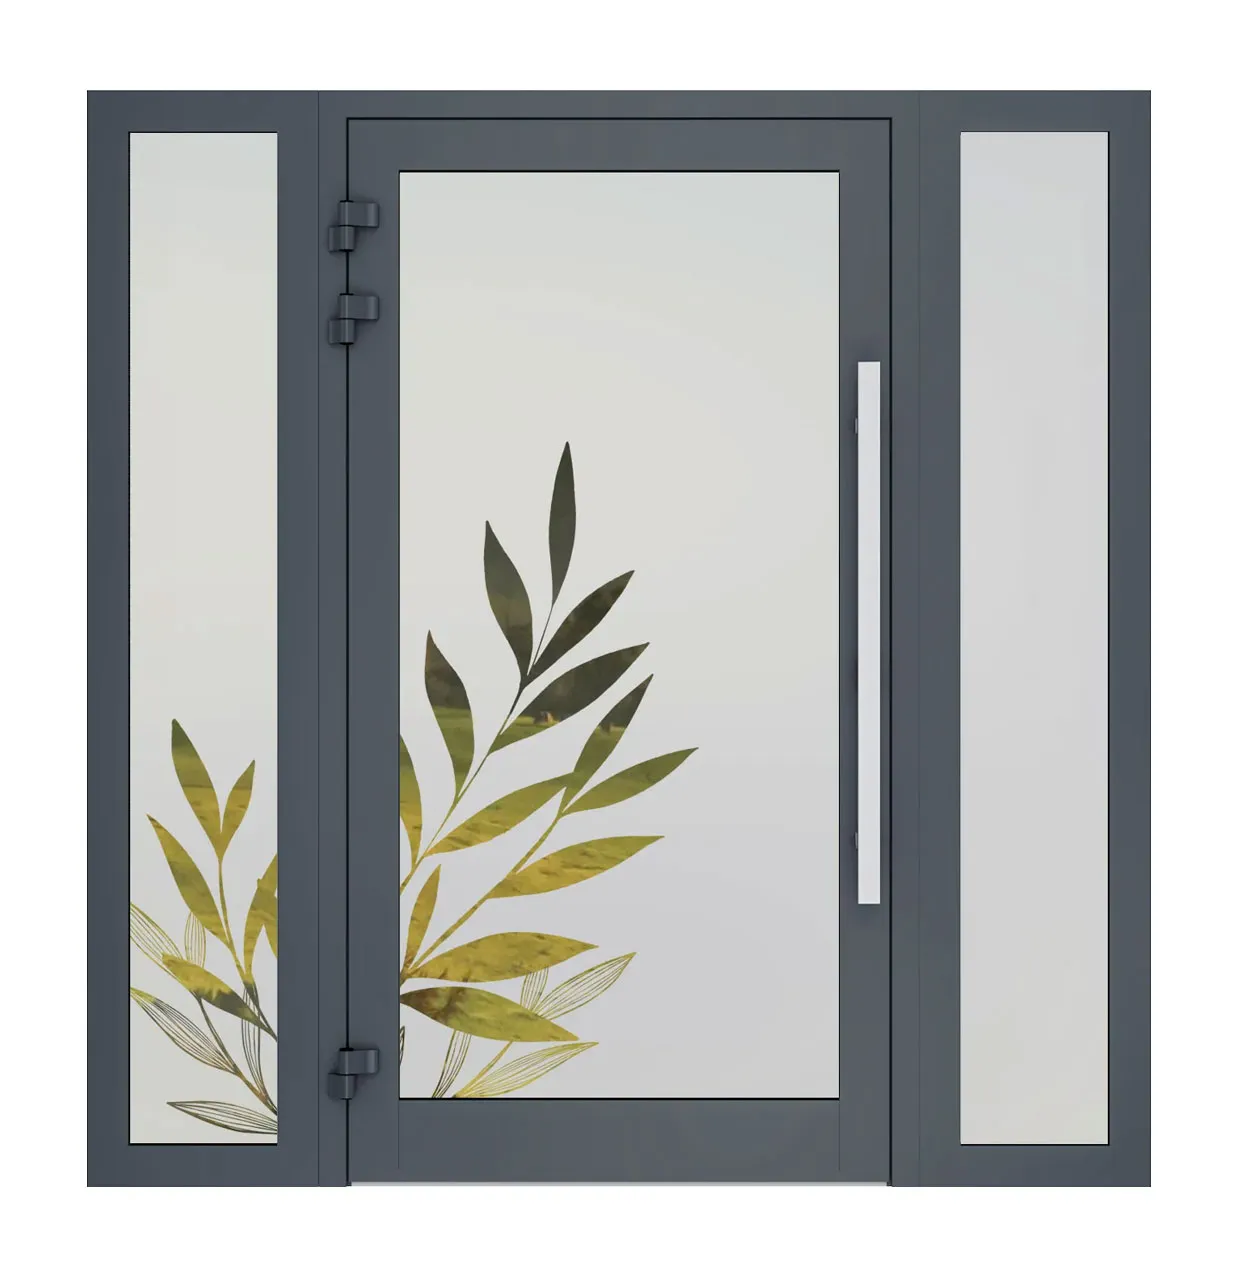
Sandblasted glass 14 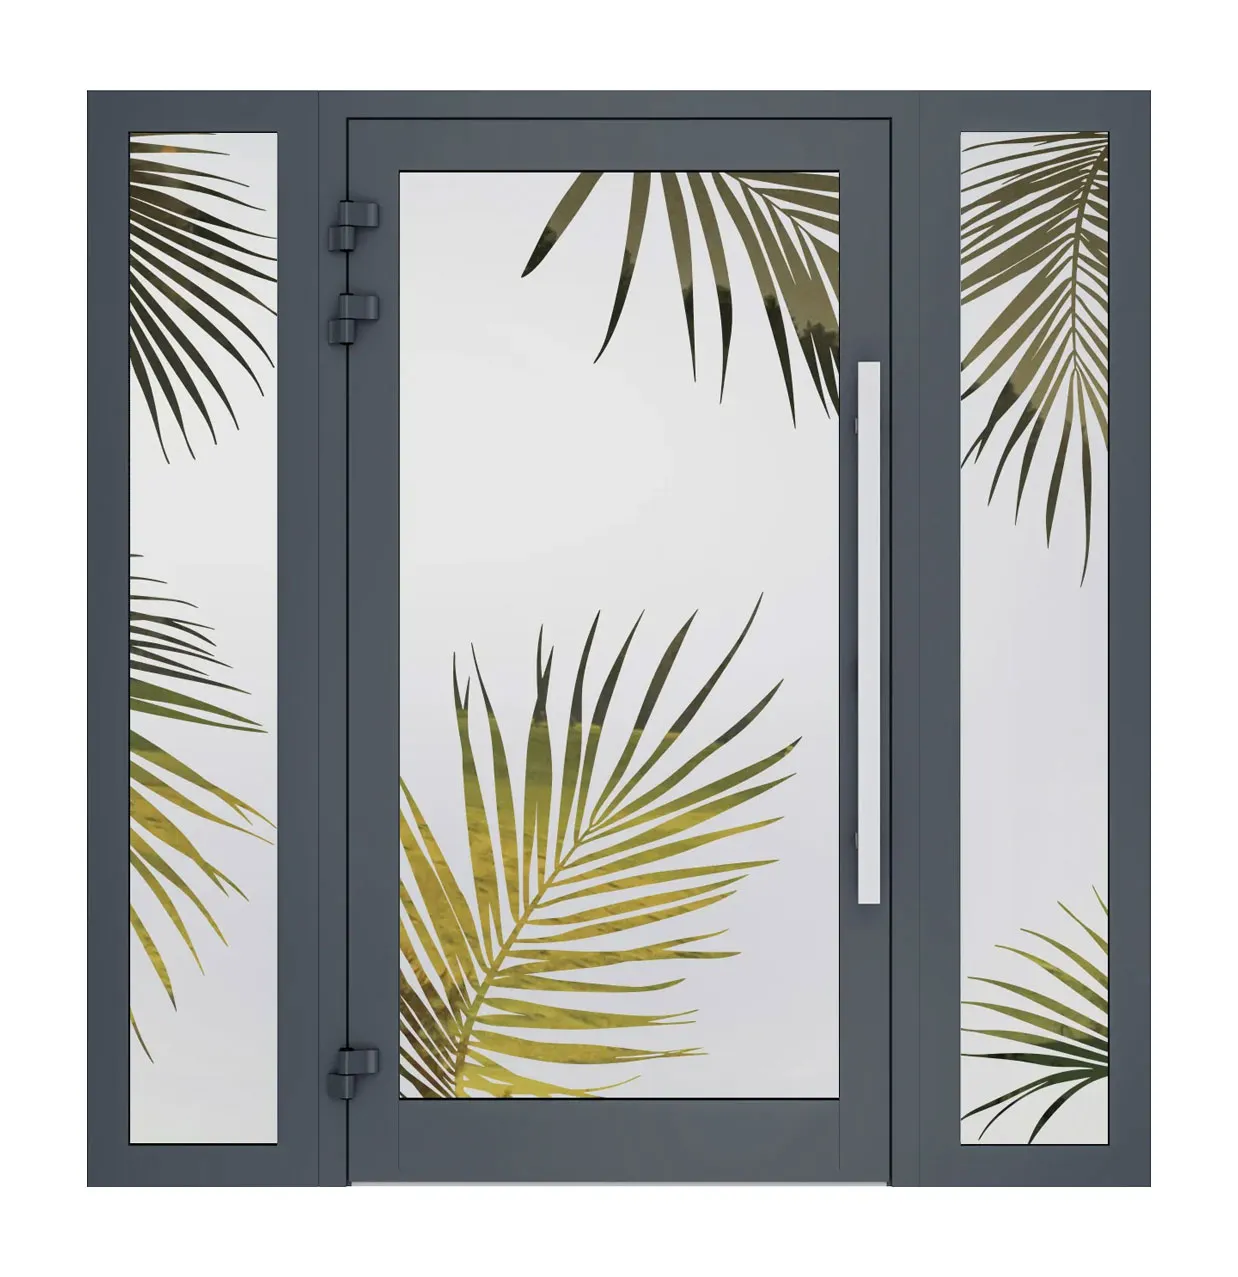
Sandblasted glass 15 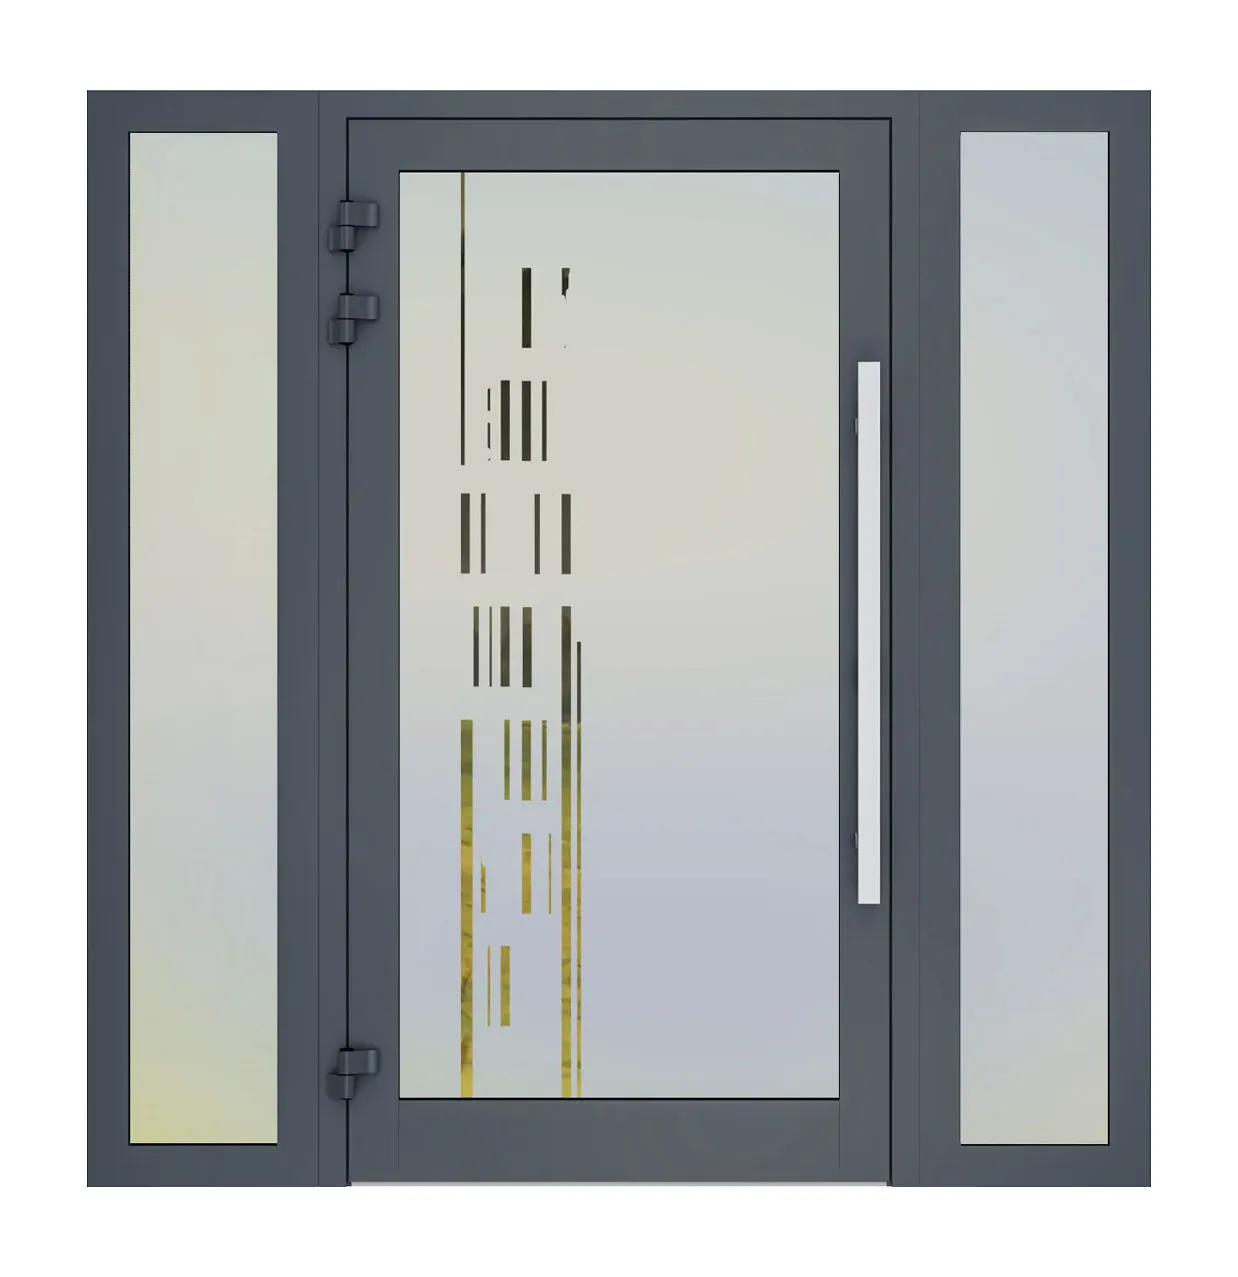
Sandblasted glass 16 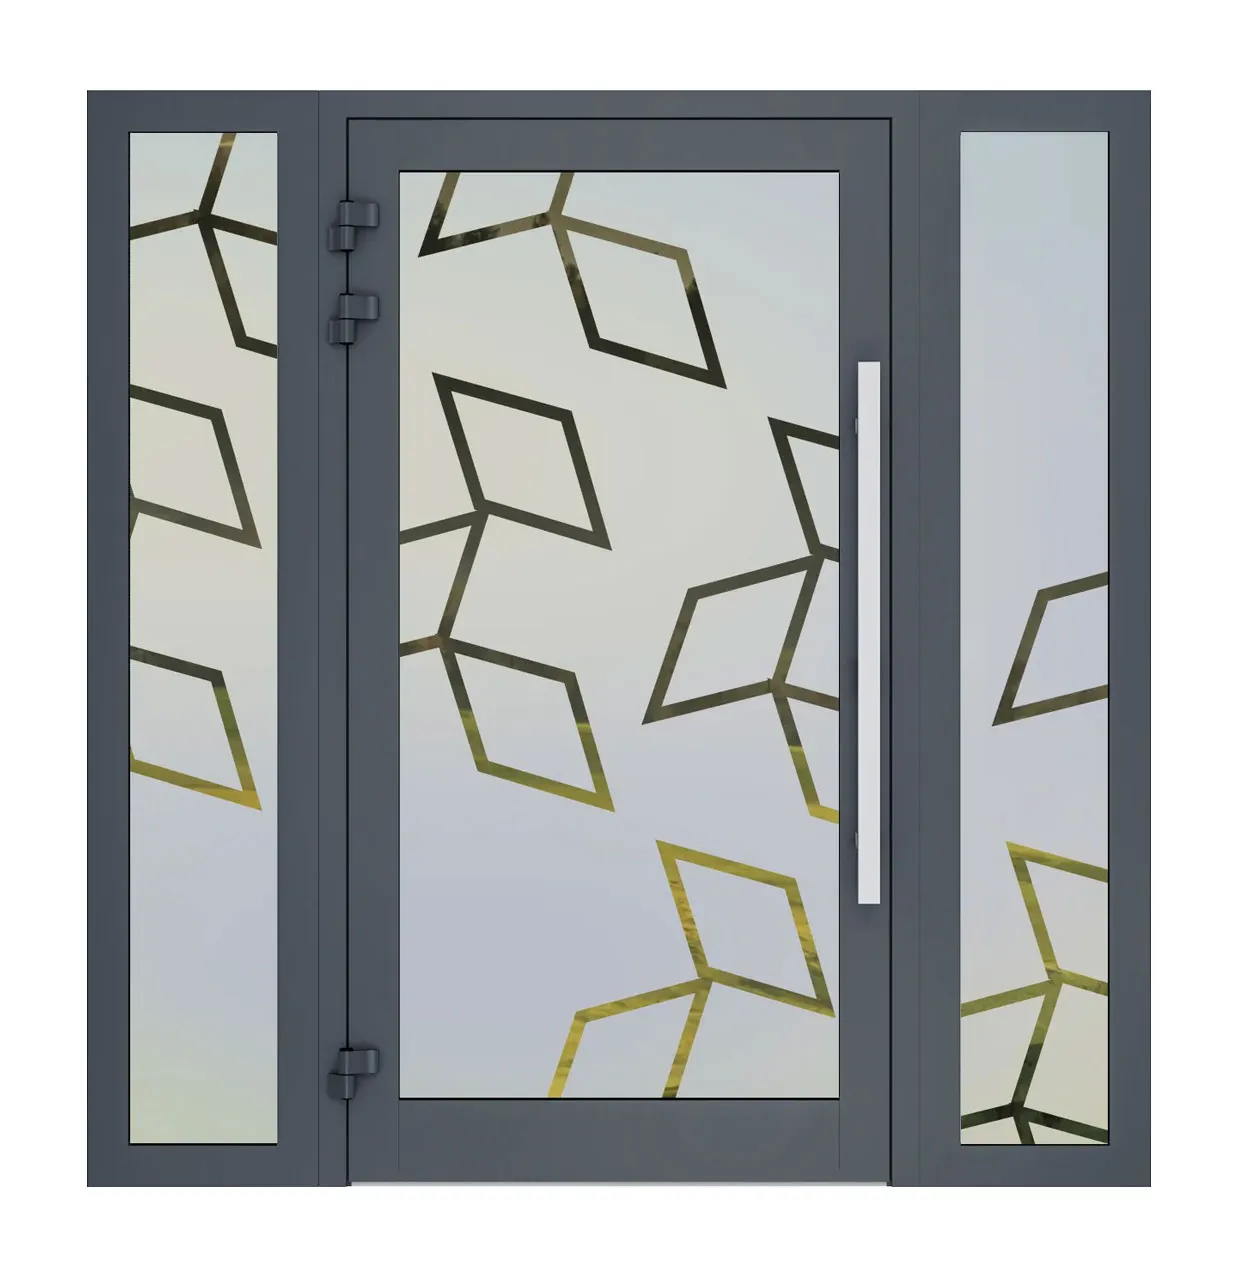
Sandblasted glass 17 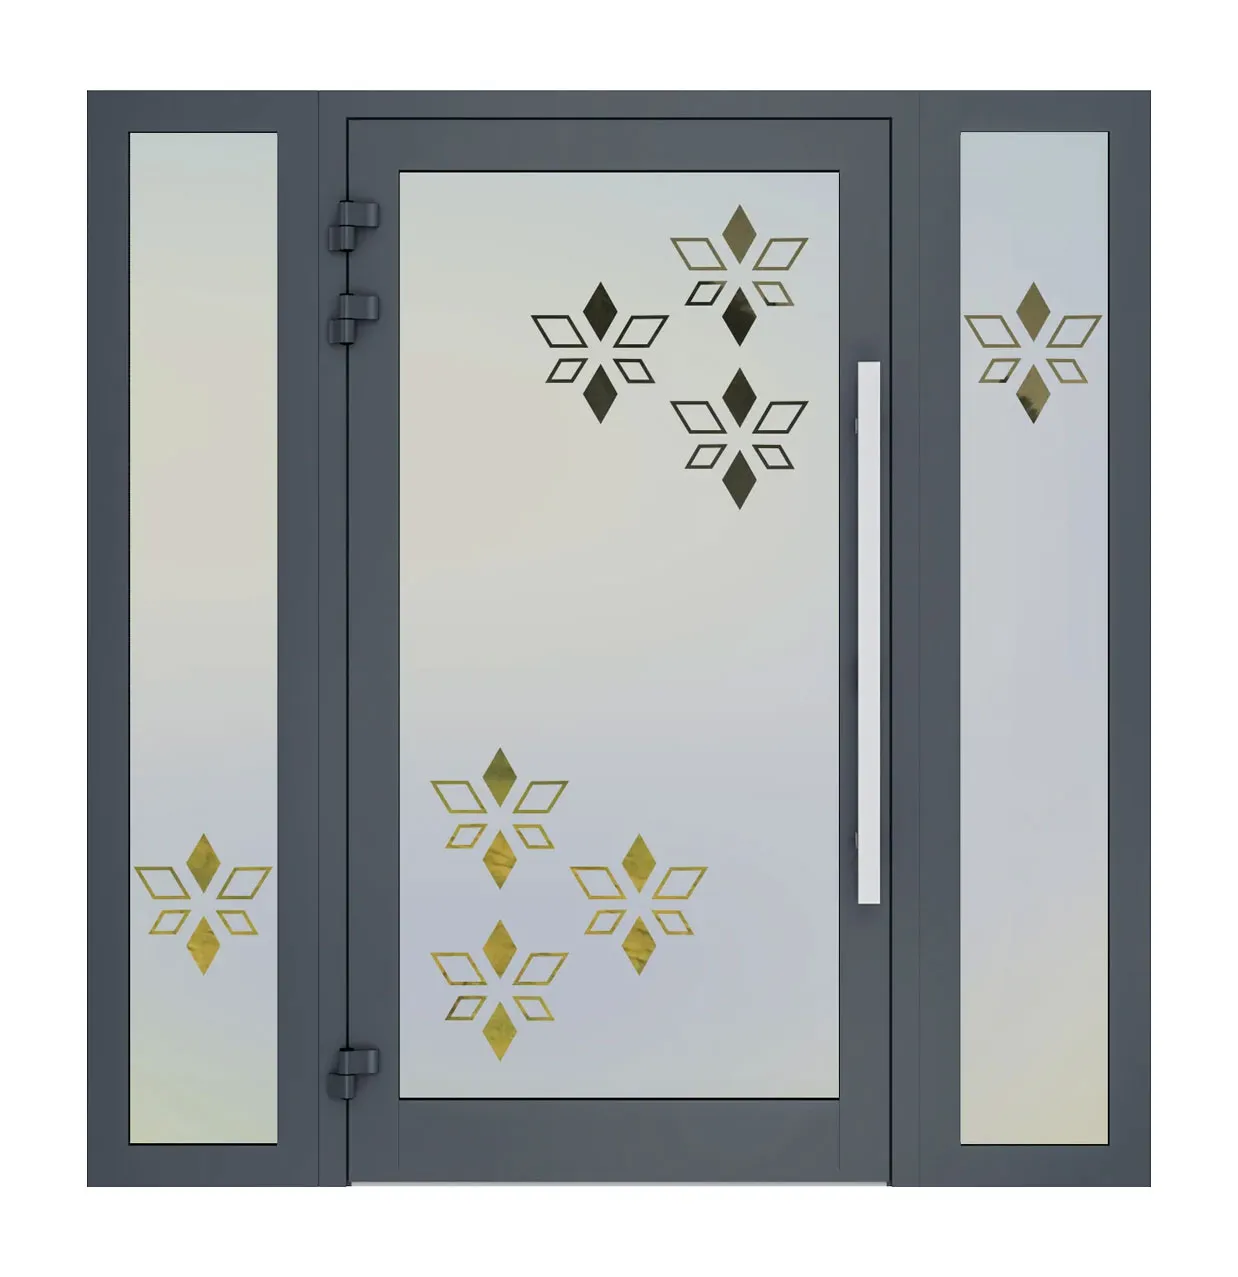
Sandblasted glass 18 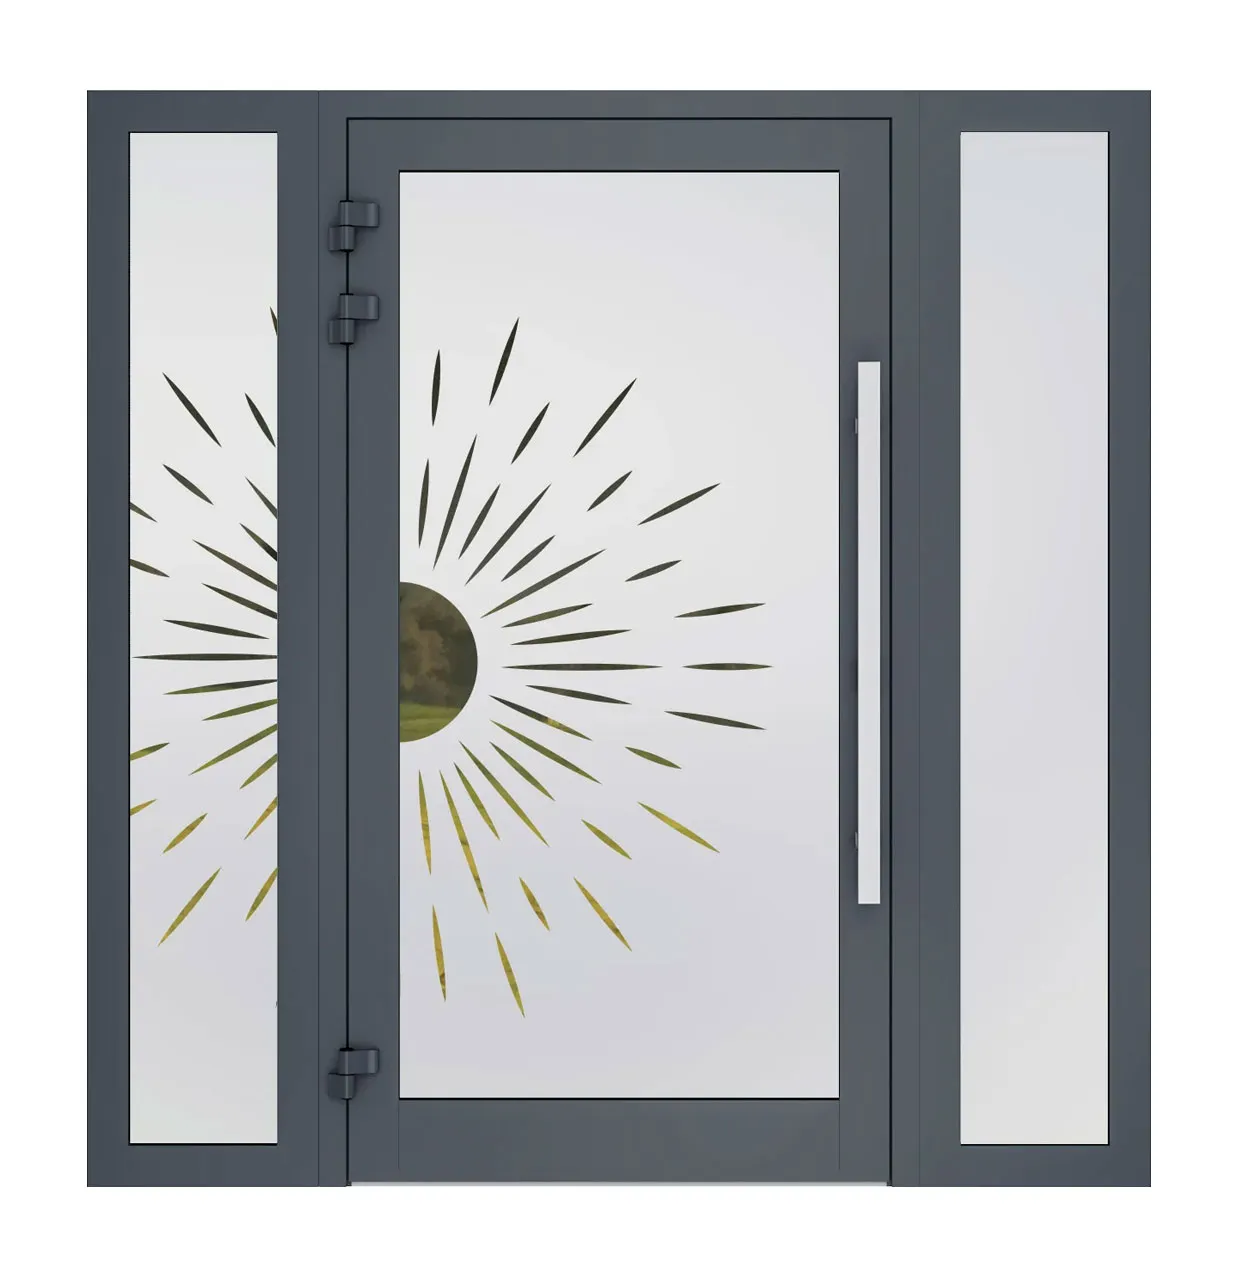
Sandblasted glass 19 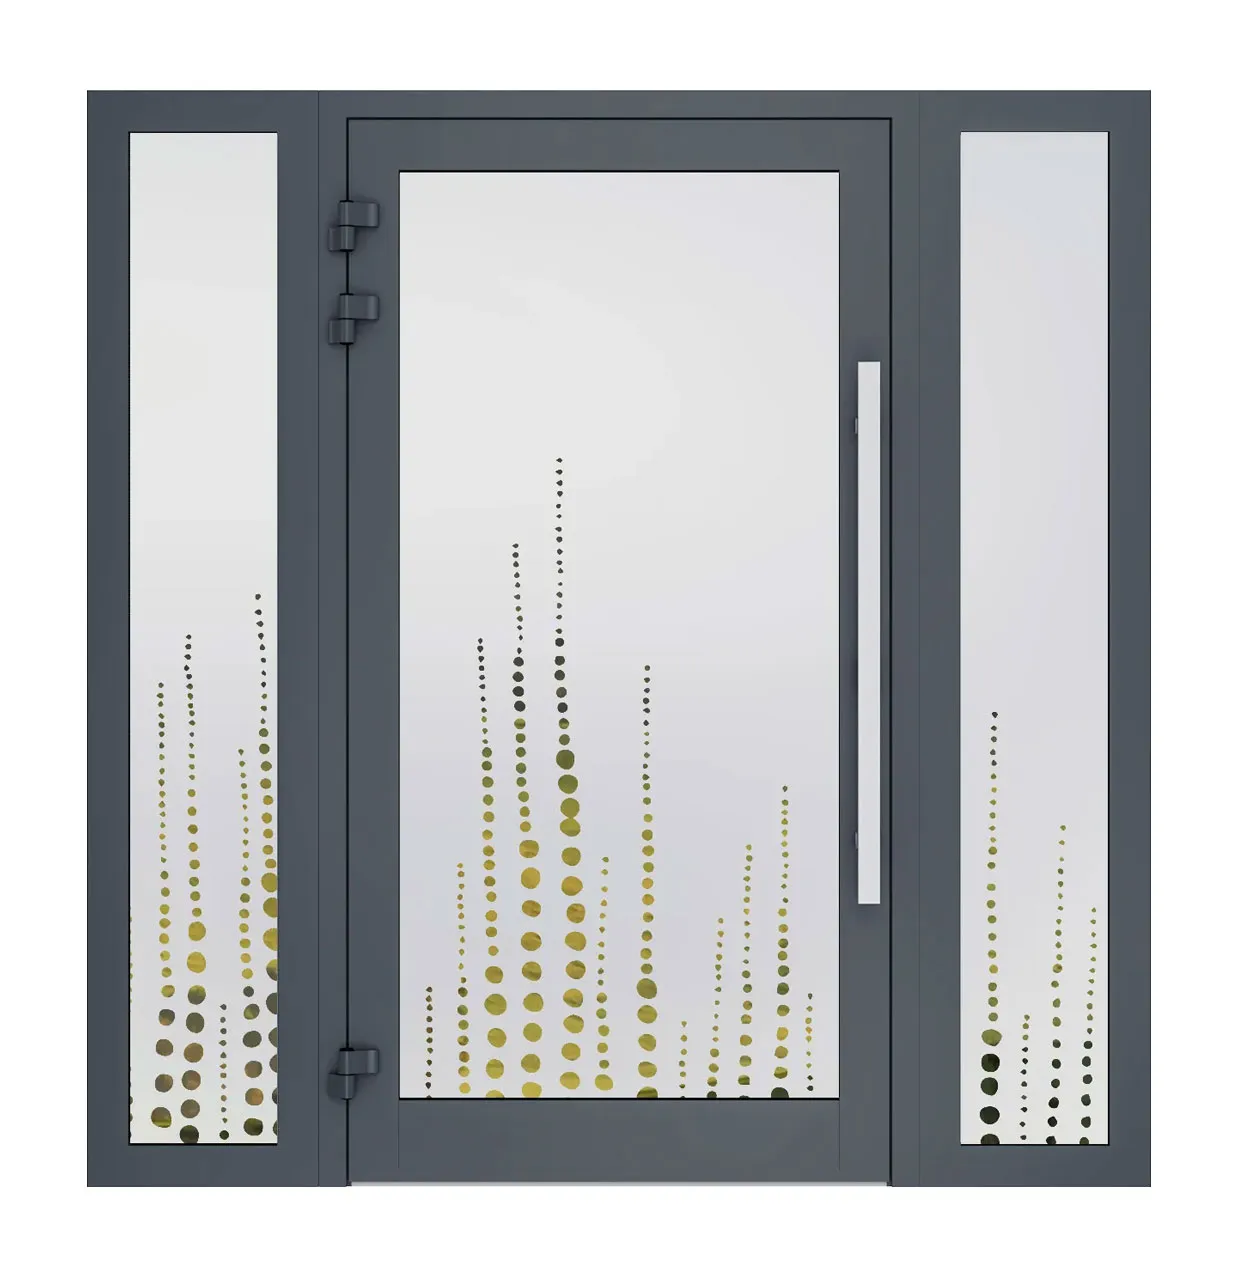
Sandblasted glass 20 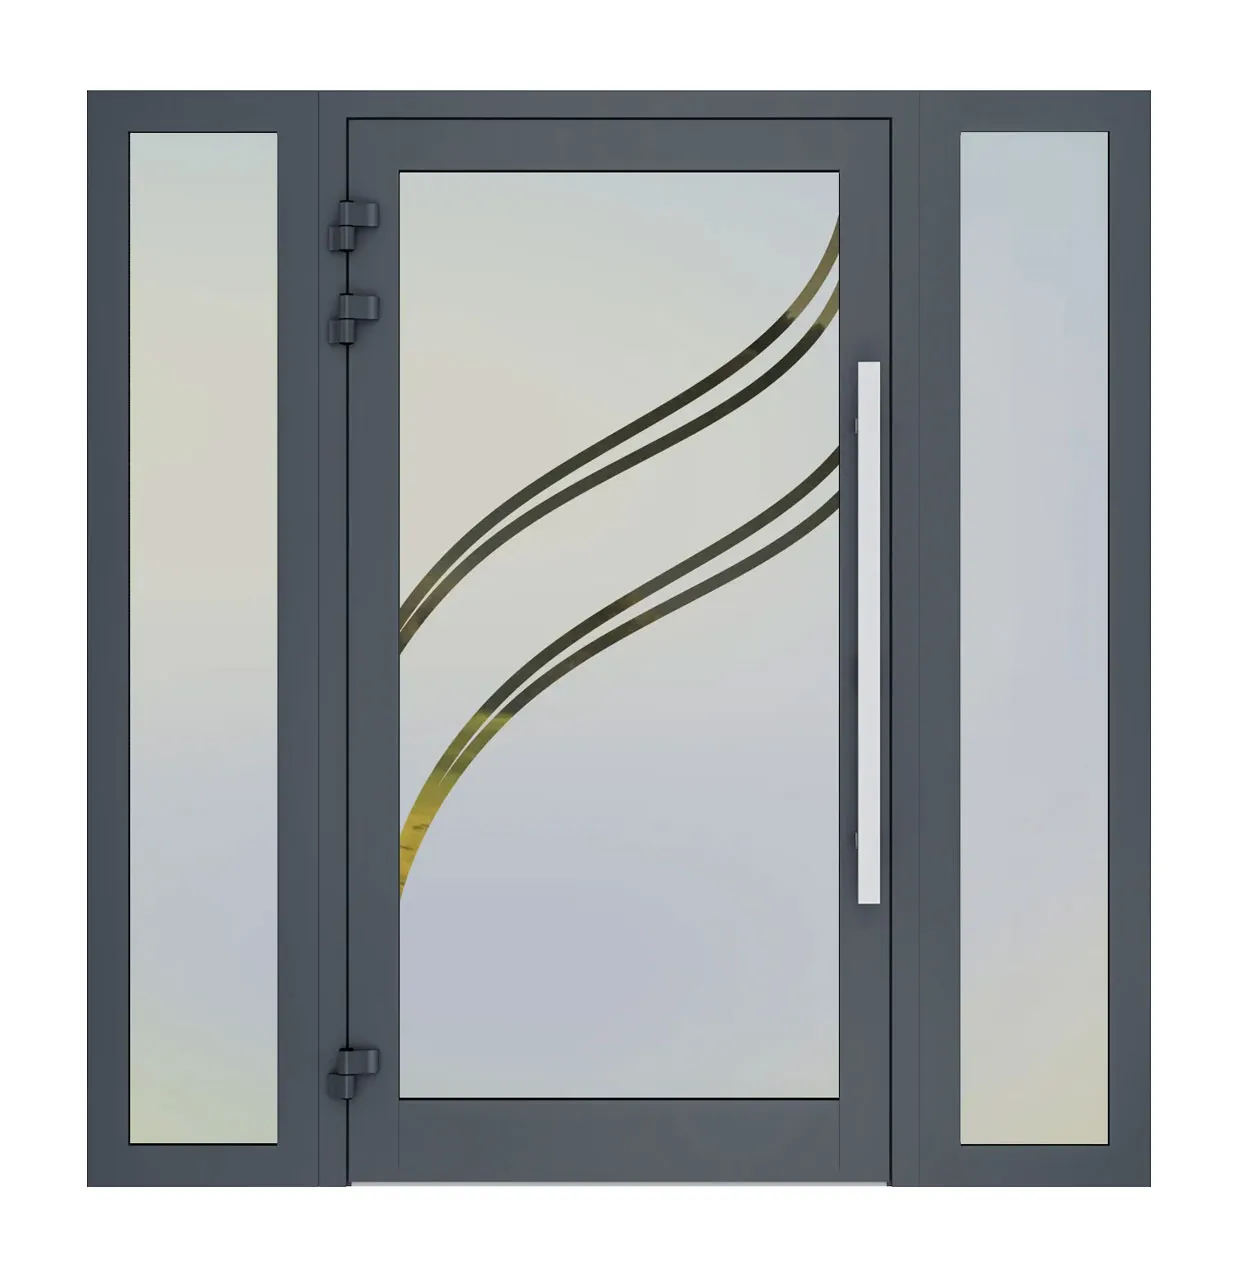
Sandblasted glass 21 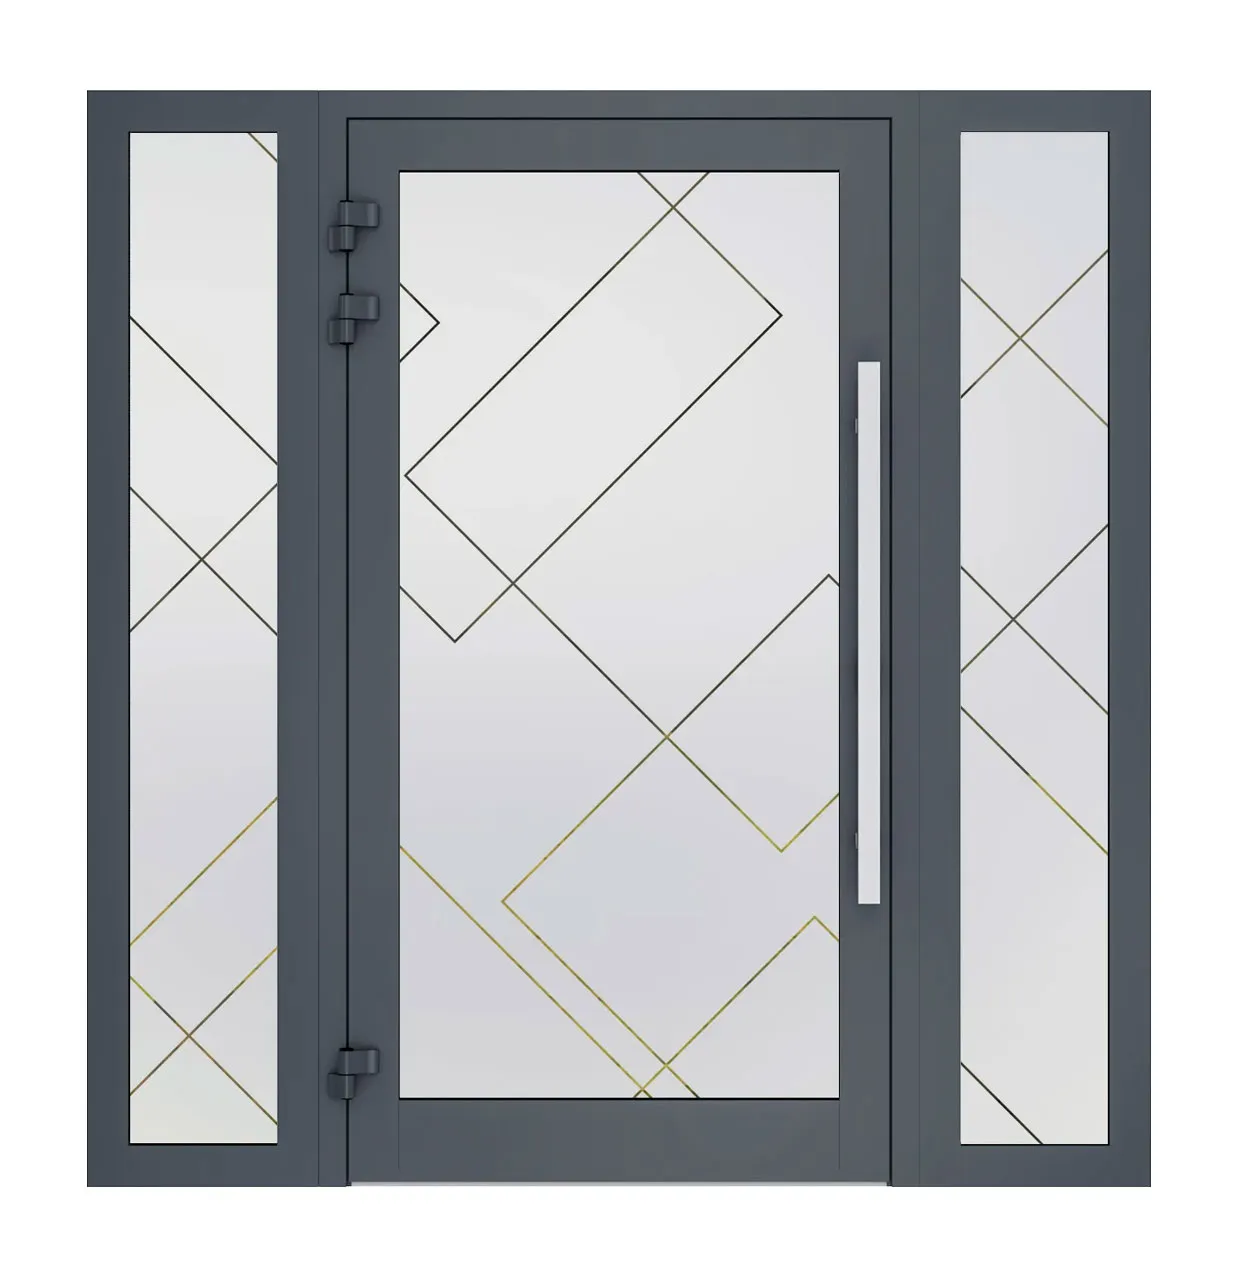
Sandblasted glass 22 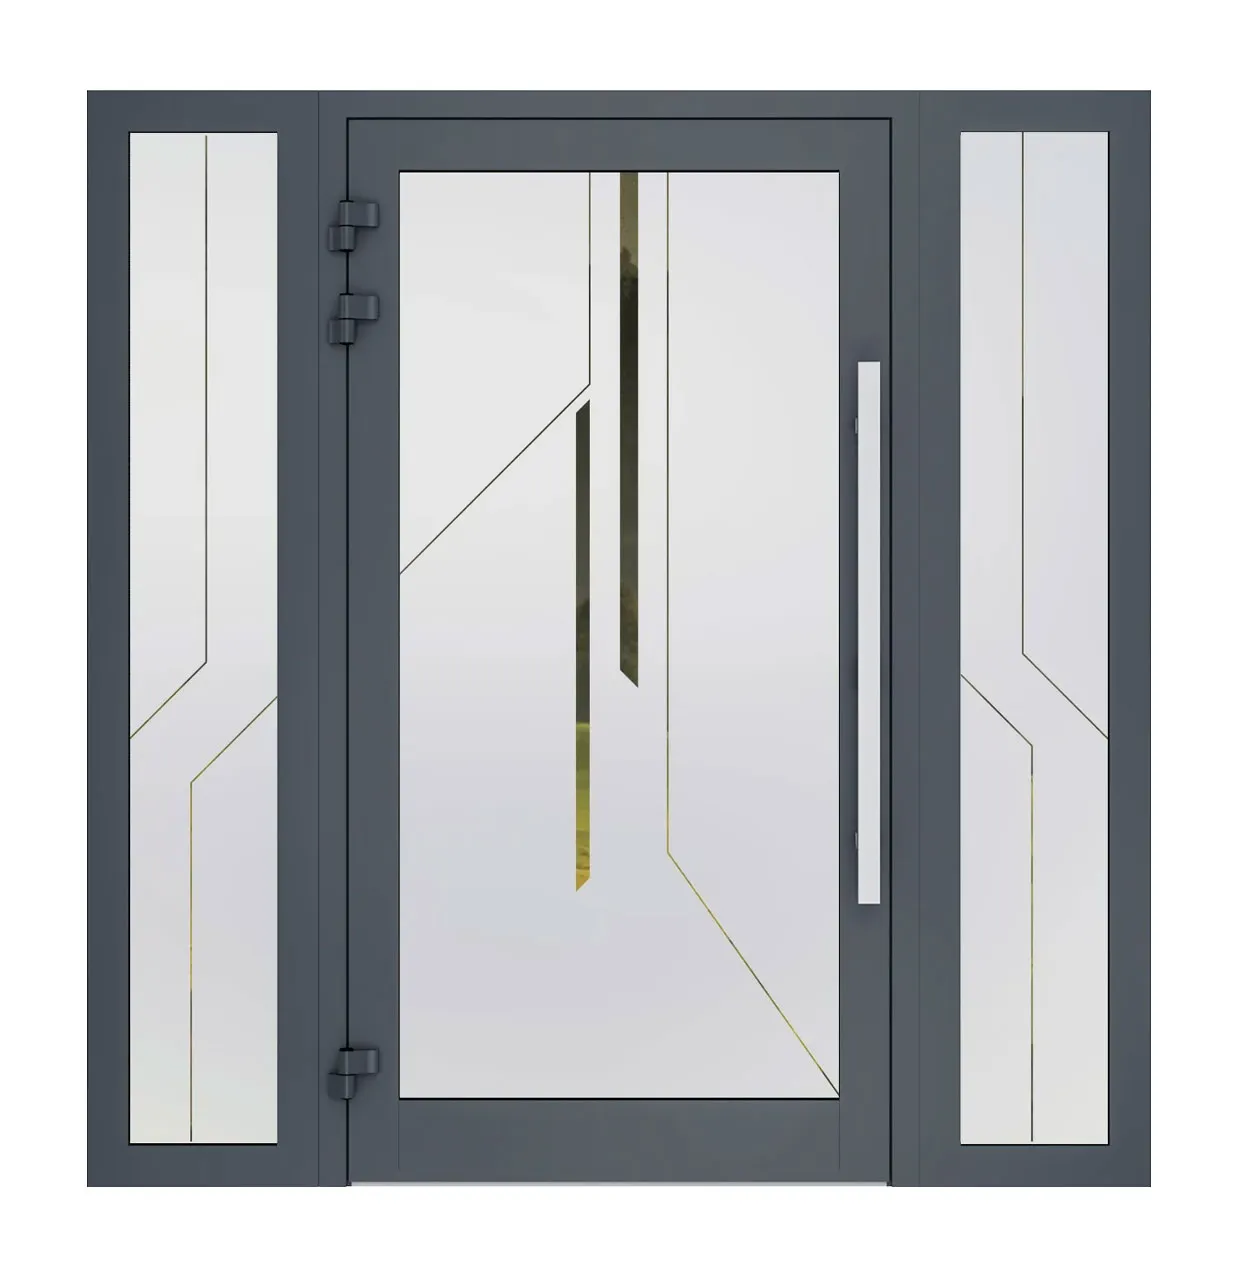
Sandblasted glass 23 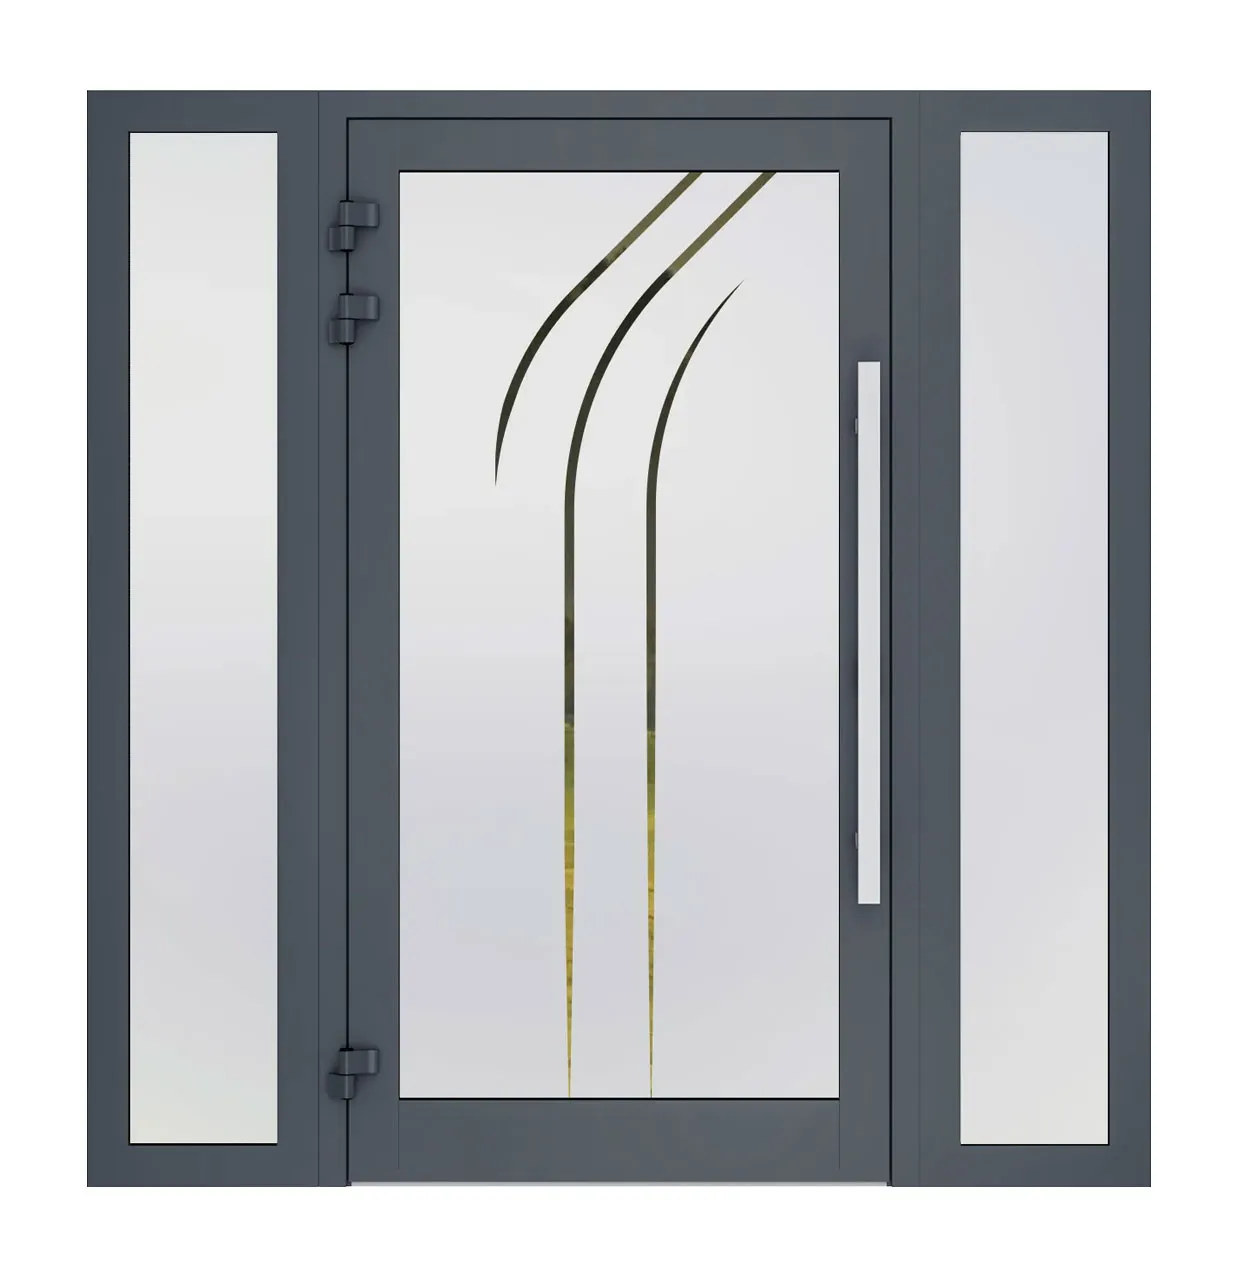
Sandblasted glass 24
Sandblasted patterns are shown as design references. Final pattern placement, dimensions and applicability are confirmed during project specification.
Spacers
Spacers
The spacer is the visible edge between the panes of a glazed unit. The manufacturer shows a few finishes on the façade system page; here we show the wider EDKAN project palette, so the glass edge can be coordinated with the rest of the envelope.
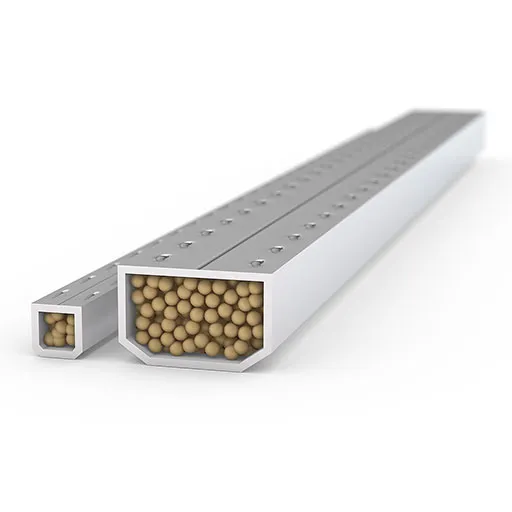
Galvanised steel 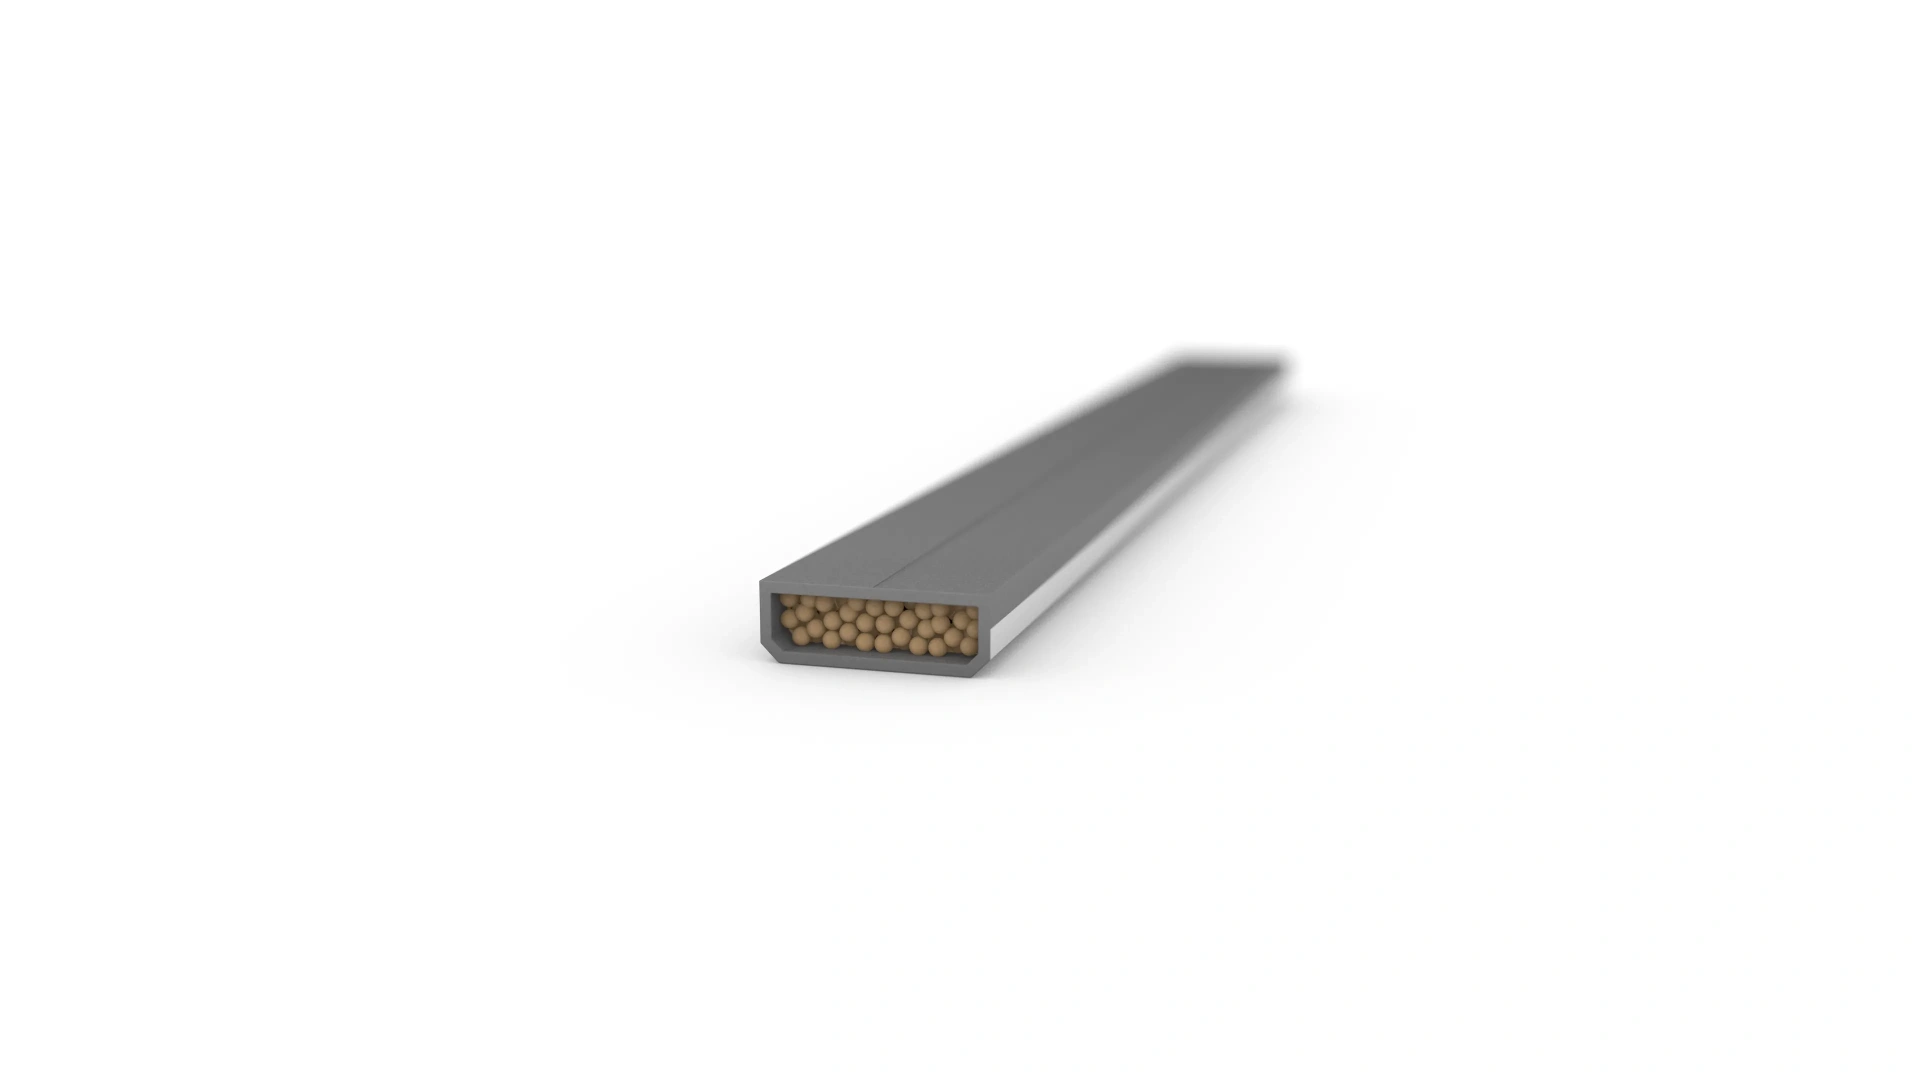
Swisspacer Ultimate Gray RAL 9023 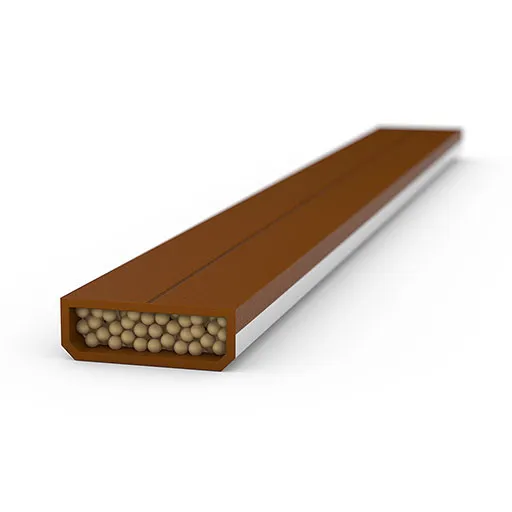
Swisspacer Ultimate Light brown RAL 8003 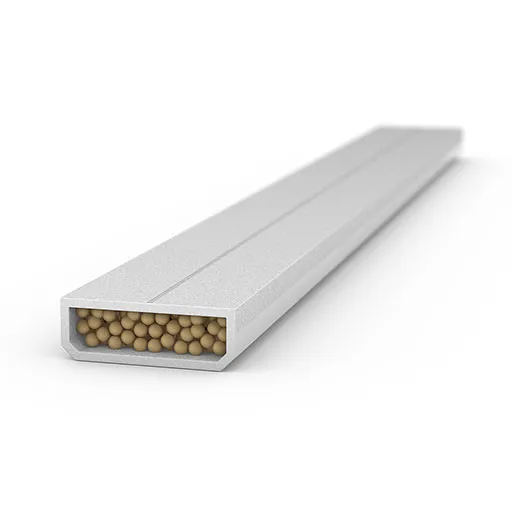
Swisspacer Ultimate White RAL 9016 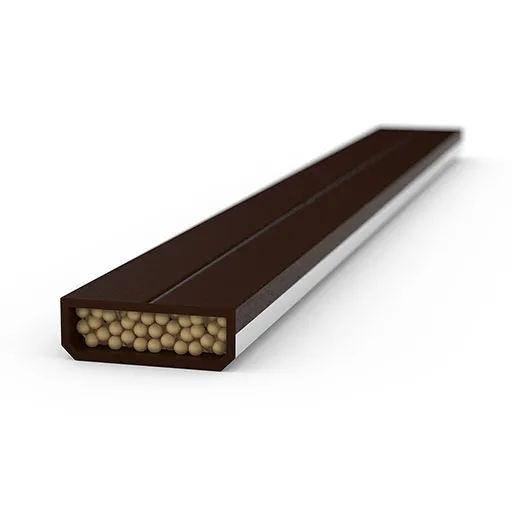
Swisspacer Ultimate Dark brown RAL 8014 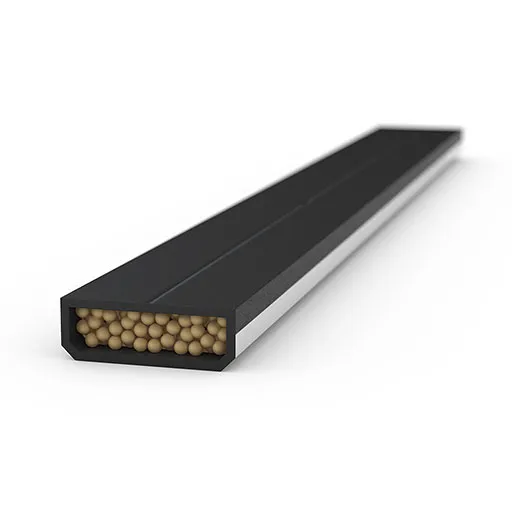
Swisspacer Ultimate Black RAL 9005 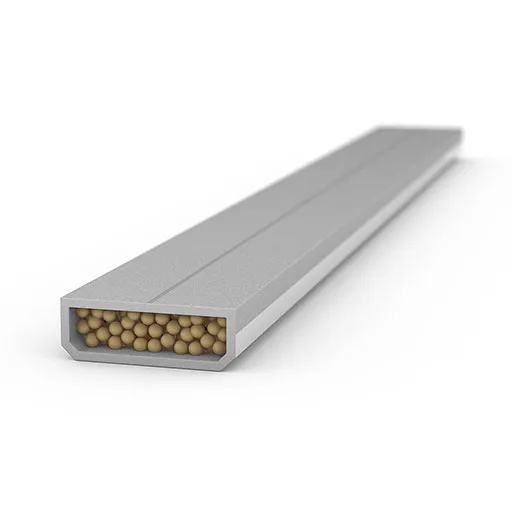
Swisspacer Ultimate Light gray RAL 7035
The spacer colours shown include the wider EDKAN project palette. Final colour and compatibility are confirmed during project specification.
Project specification required
Colours, glazing, spacer options and decorative finishes are presented for design reference. Final availability, compatibility, dimensions and technical performance are confirmed by EDKAN during project specification.
Design
Architectural applications
The same facade grid adapts to very different building situations. Below are the applications EDKAN most often specifies this system for.
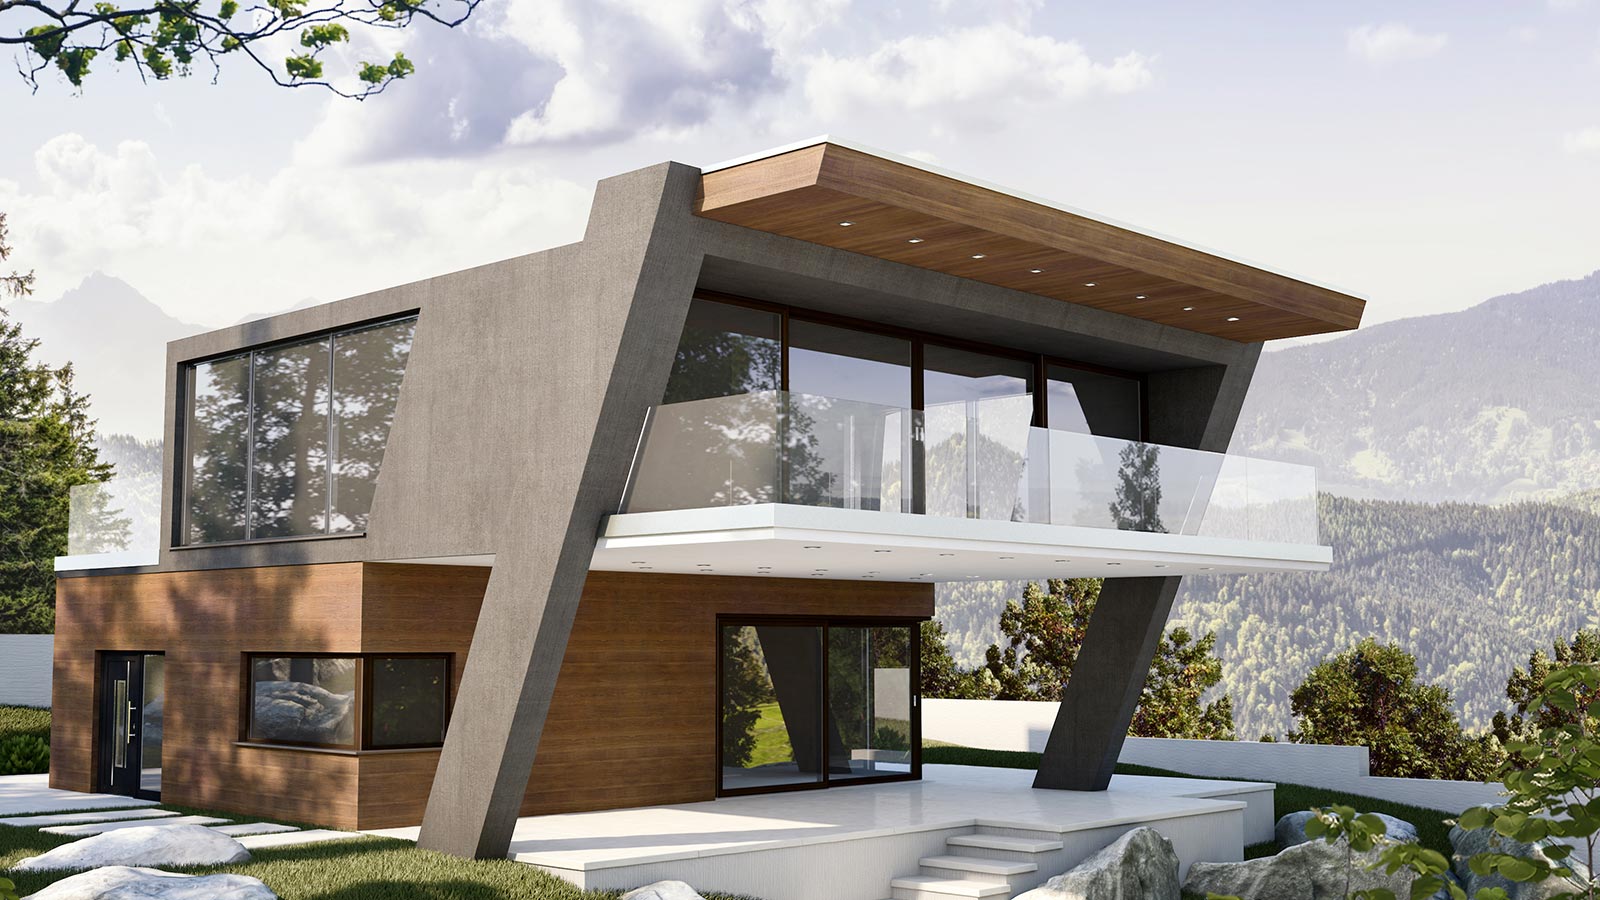
- Glazed building facades
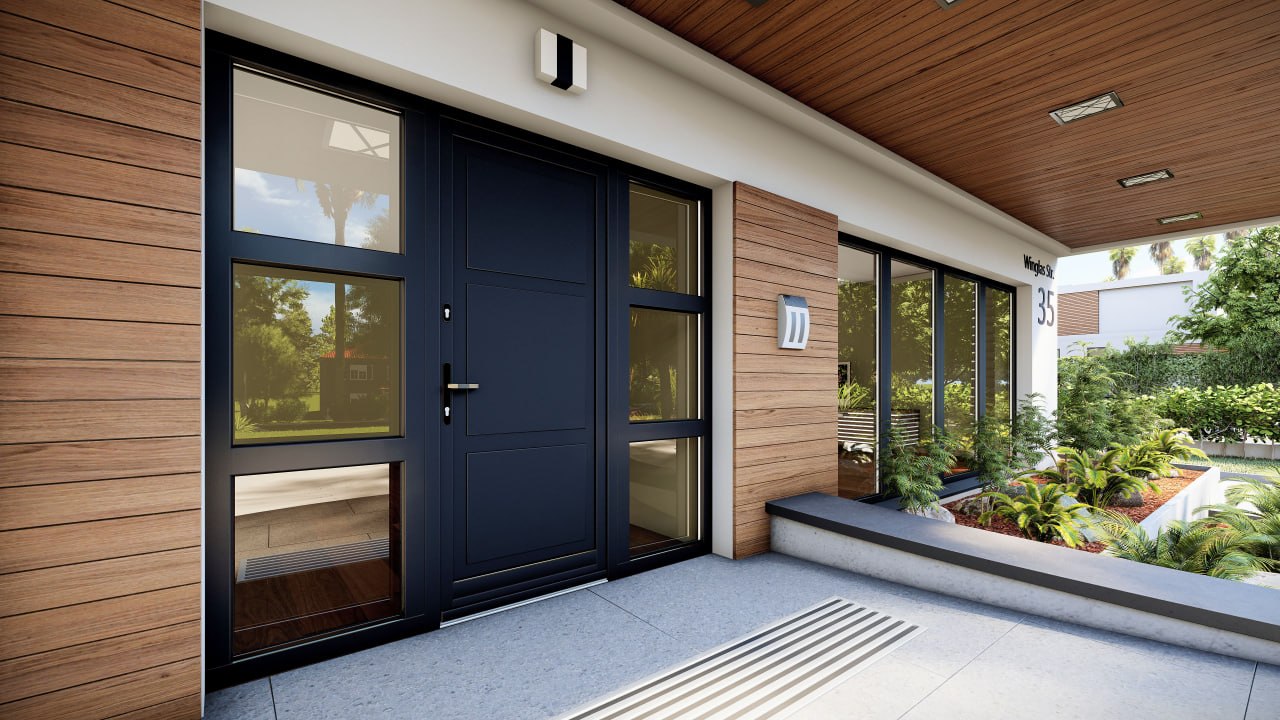
- Entrance zones and lobbies
- Commercial and office buildings
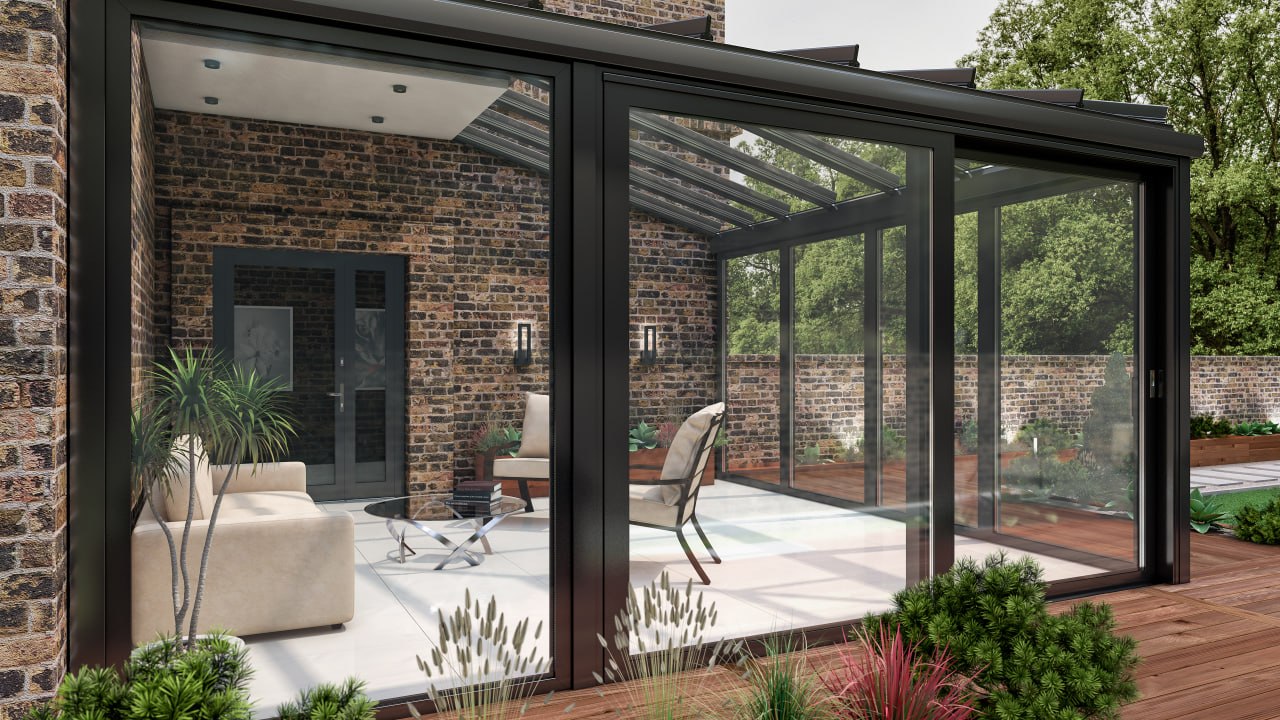
- Winter-garden style glazing
- Mixed assemblies with Drutex windows and doors
Process
Flawless Installation. Zero Stress
Premium European systems deserve precise installation. Our local team handles every step — measured to the millimetre, sealed for performance, and finished clean.
- 01
Consultation & Specification
We assess your project, discuss systems and finishes, and define the right specification for your home.
- 02
Precise Measurement
Exact measurements ensure your custom European systems fit each opening perfectly.
- 03
Custom European Manufacturing
Your windows are built to order in Europe to your exact specification.
- 04
Careful Delivery
Systems are transported and handled with care to protect every unit.
- 05
Professional Installation
We install with proper sealing and insulation for airtight, weather-tight performance — protecting your interior throughout.
- 06
After-Sales Support
We complete a final inspection and remain available after installation for support, adjustments and documentation.
Serving Greater Montreal, the North Shore, the South Shore and surrounding Québec communities.
Showroom
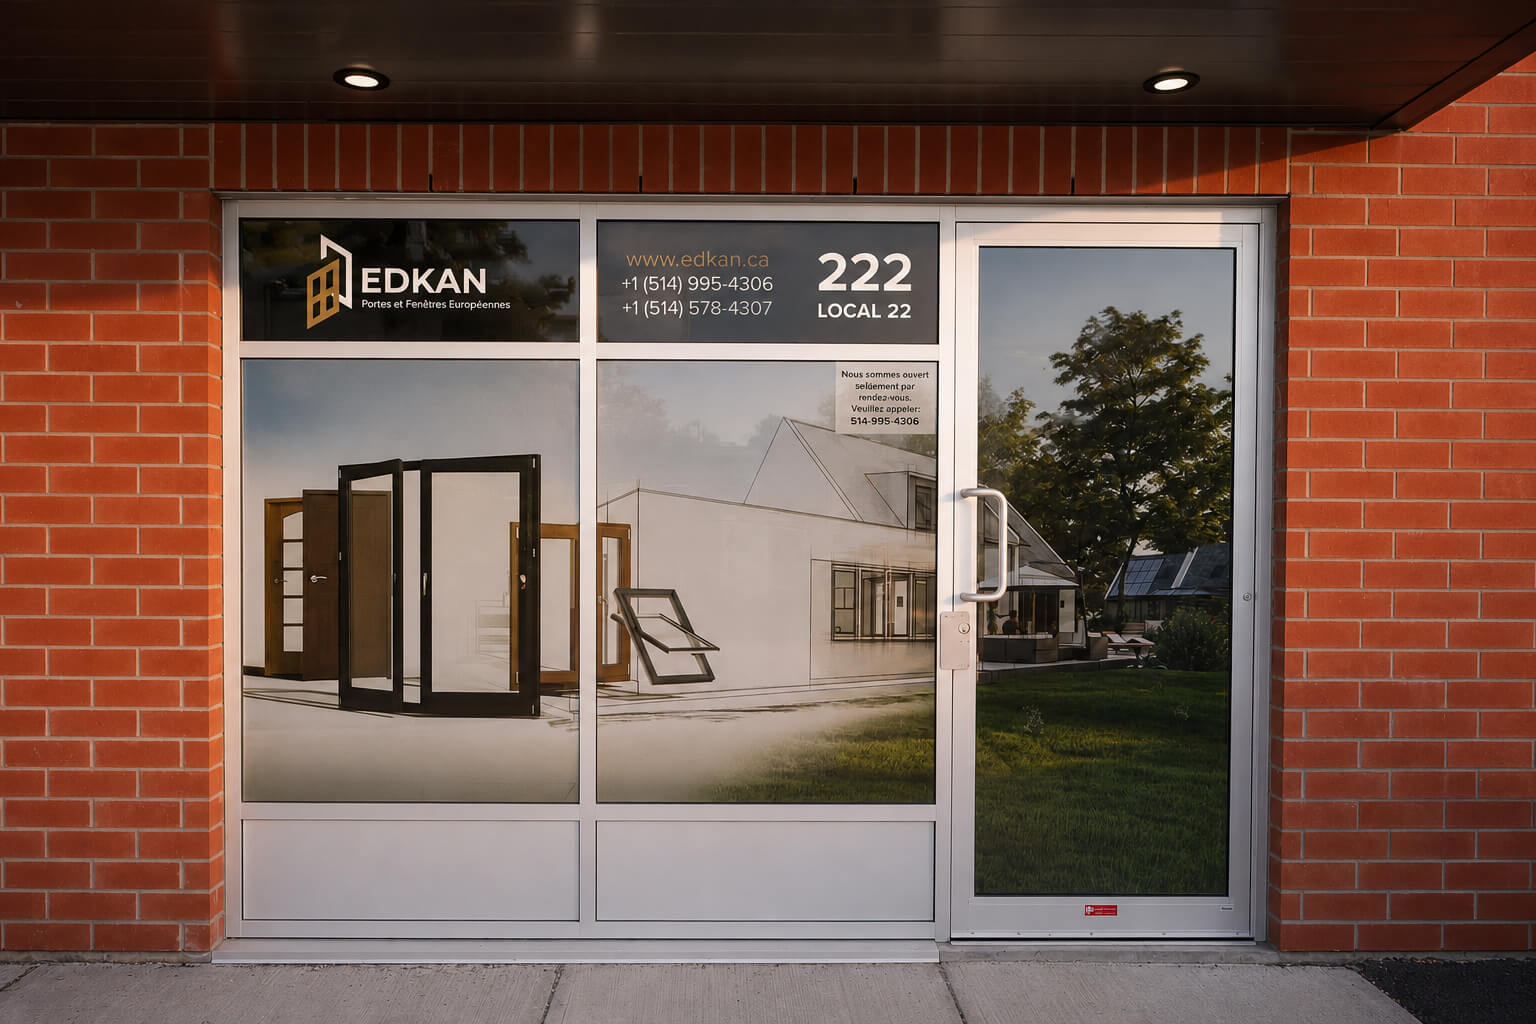
Saint-Eustache · Greater Montréal · Private appointments · Engineers, not salespeople
Experience European quality in person
See and operate the systems yourself at our Saint-Eustache showroom. Examine the profiles, feel the hardware, and discuss your project with our team.
What your visit includes
- Operate Tilt & Turn and Lift & Slide systems in person
- Compare profiles, finishes and hardware side by side
- Review triple-glazing cross-sections and acoustic options
- Discuss your project with our technical team — no sales pressure
- Hours
- By appointment only
By appointment. Typical visit: 30–45 minutes.
FAQ
Frequently asked questions
Next step
Ready to Transform Your Home?
Request a personalized quote, or visit our Saint-Eustache showroom to experience the difference in person.
No obligation. Professional, architectural advice.