
Eastman
Floor-to-ceiling glazing wraps the corner of the living space and opens to the deck through a sliding glass door, beneath a cantilevered roof. The project uses aluminium systems MB86N SI and MB77HS, with windows in RAL 9005 MAT.
Project data
- Material
- Aluminium — MB86N SI, MB77HS
- Colour
- Windows — RAL 9005 MAT
Gallery
Next step
Planning a project of your own?
Tell us about the building and the openings, and we'll come back with a specification and a quote. Or see the systems in person at our Saint-Eustache showroom.
Other projects
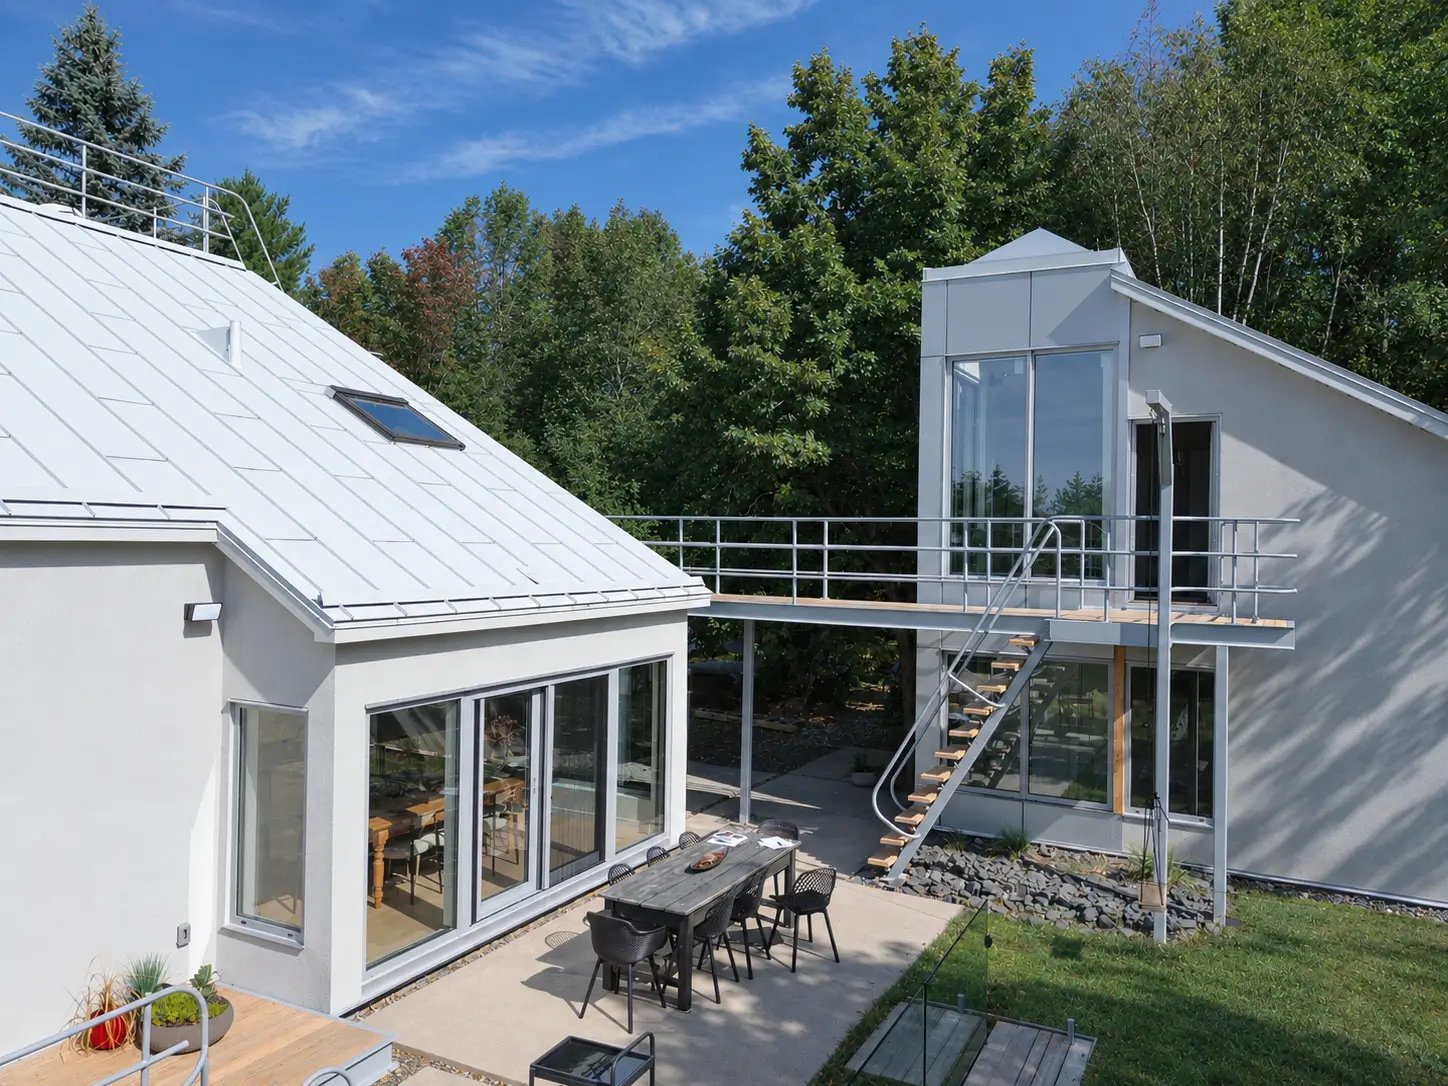
Magog
View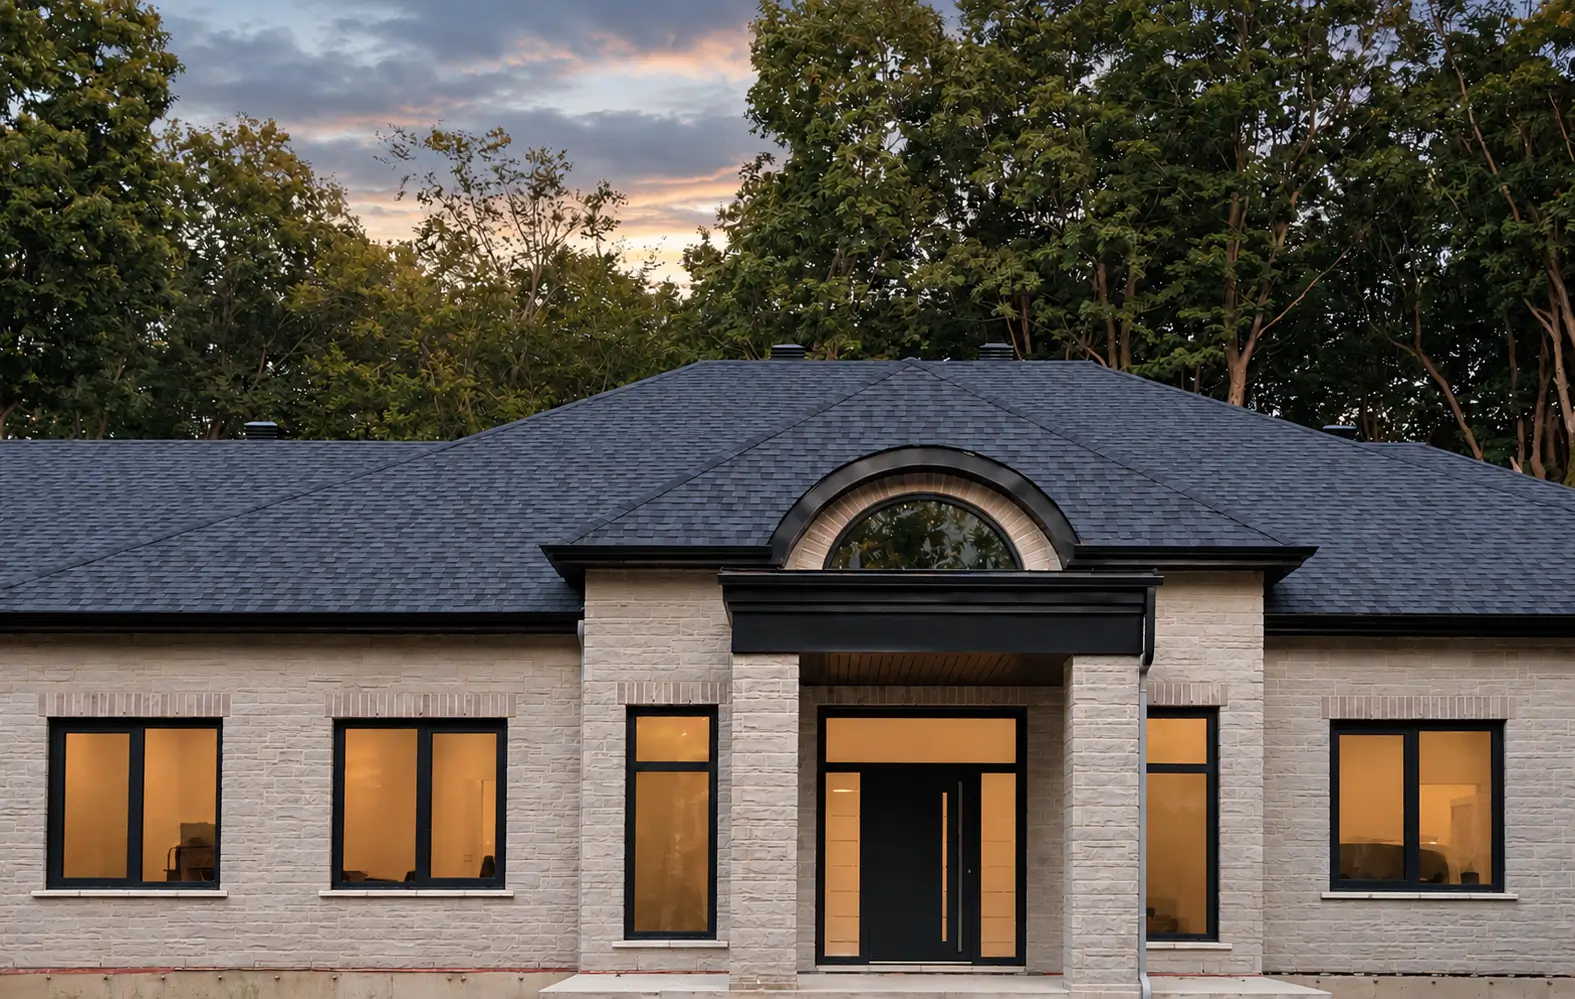
St. Lazare
View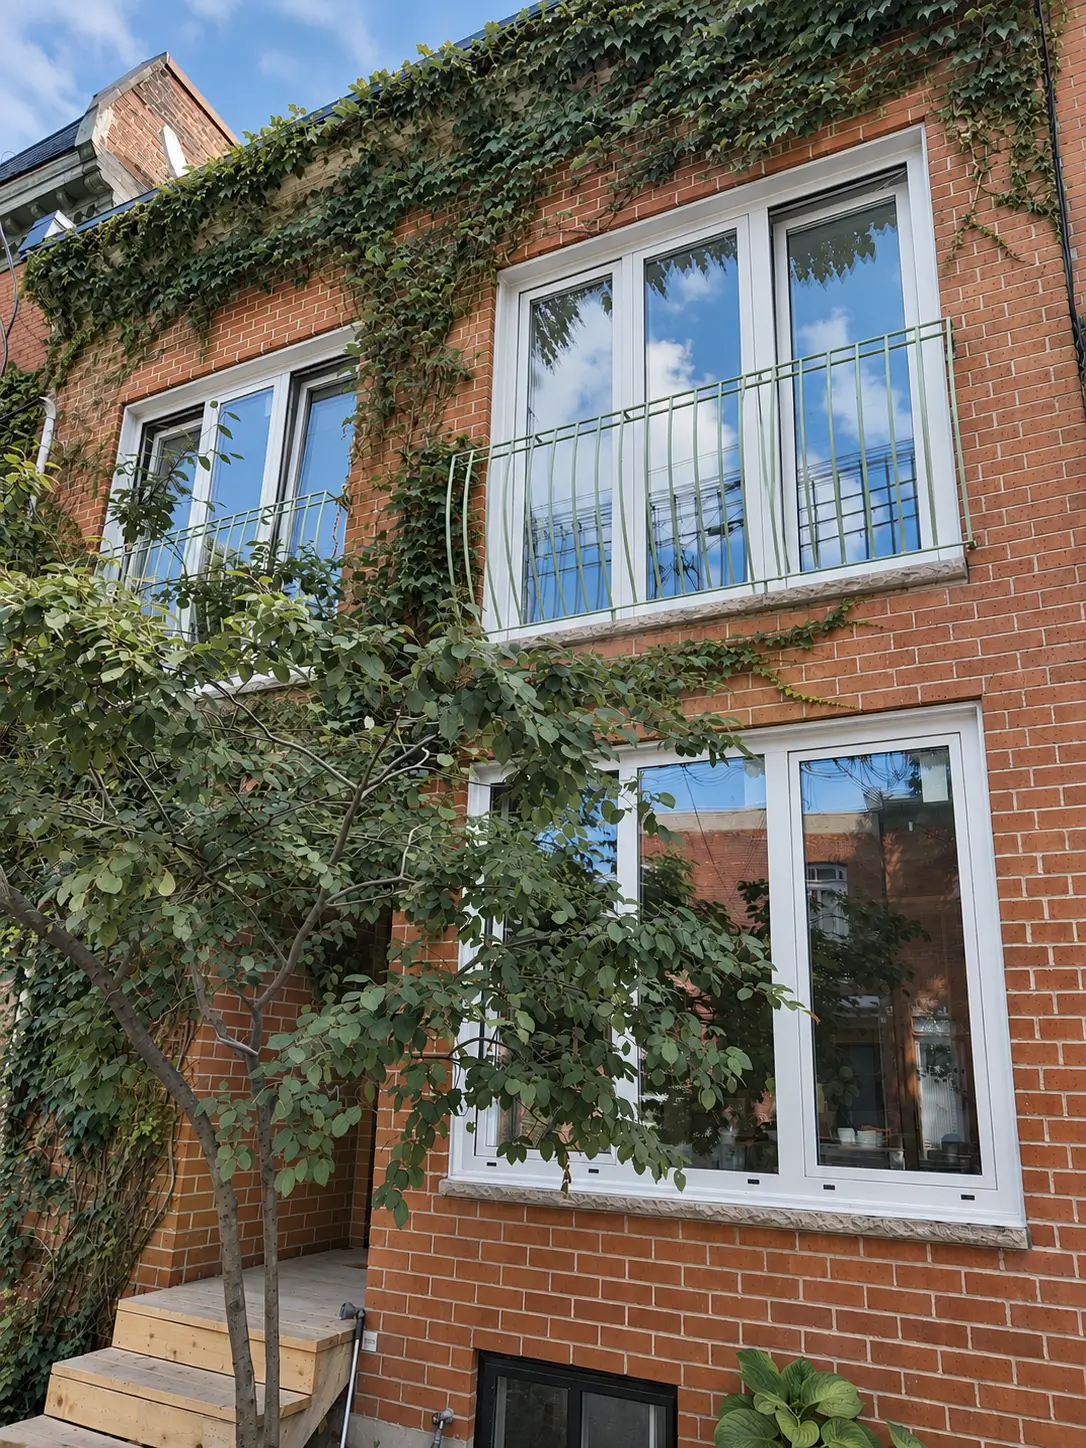
Verdun
View